
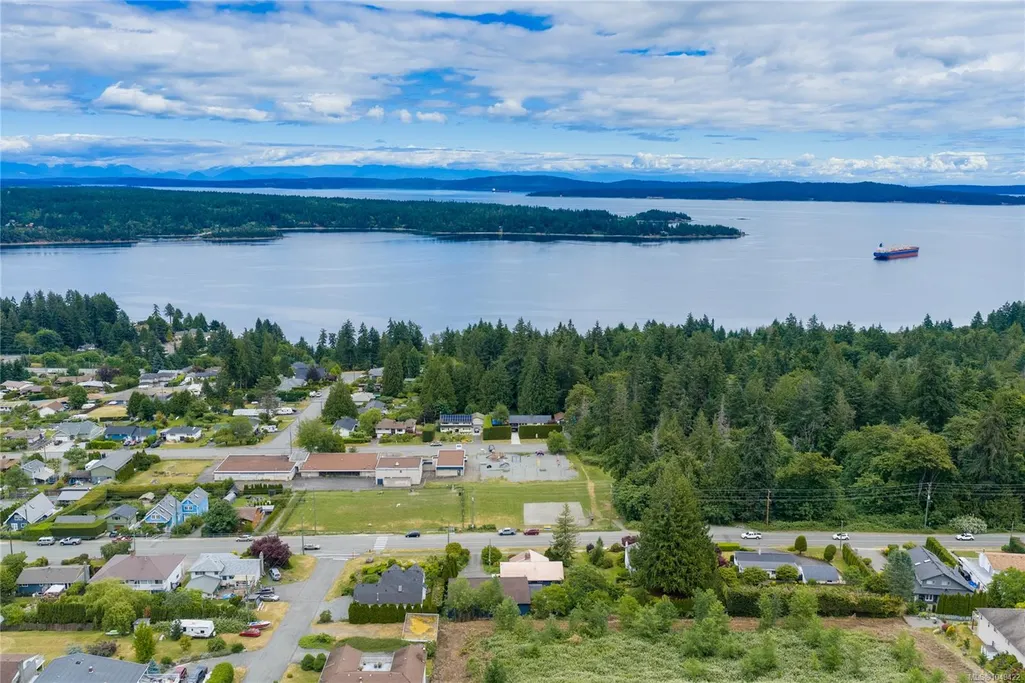
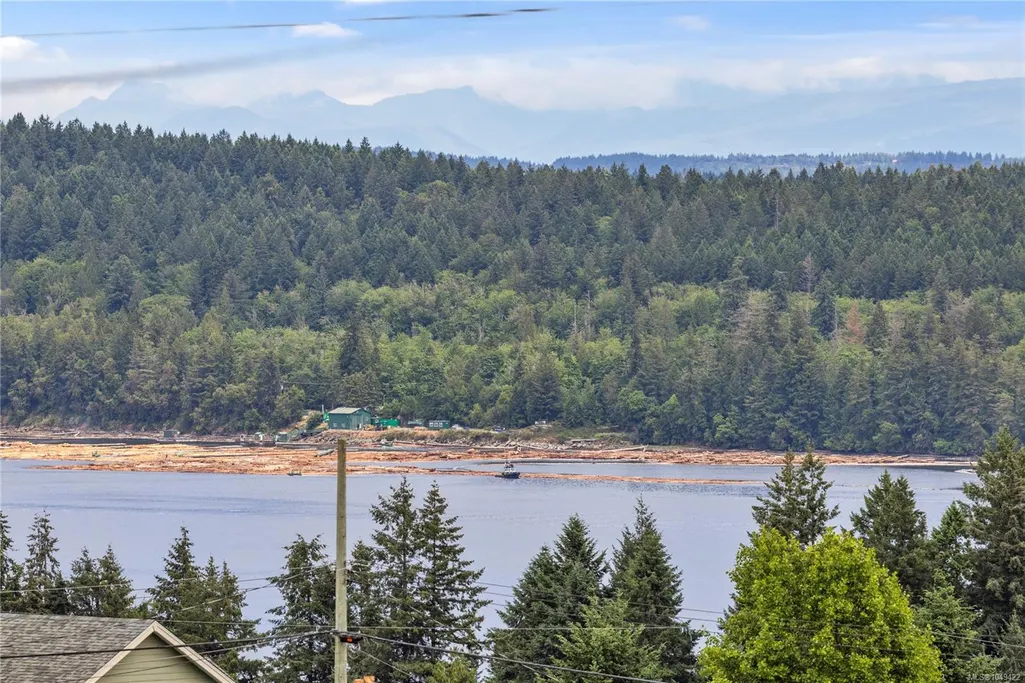
Water Views




Address
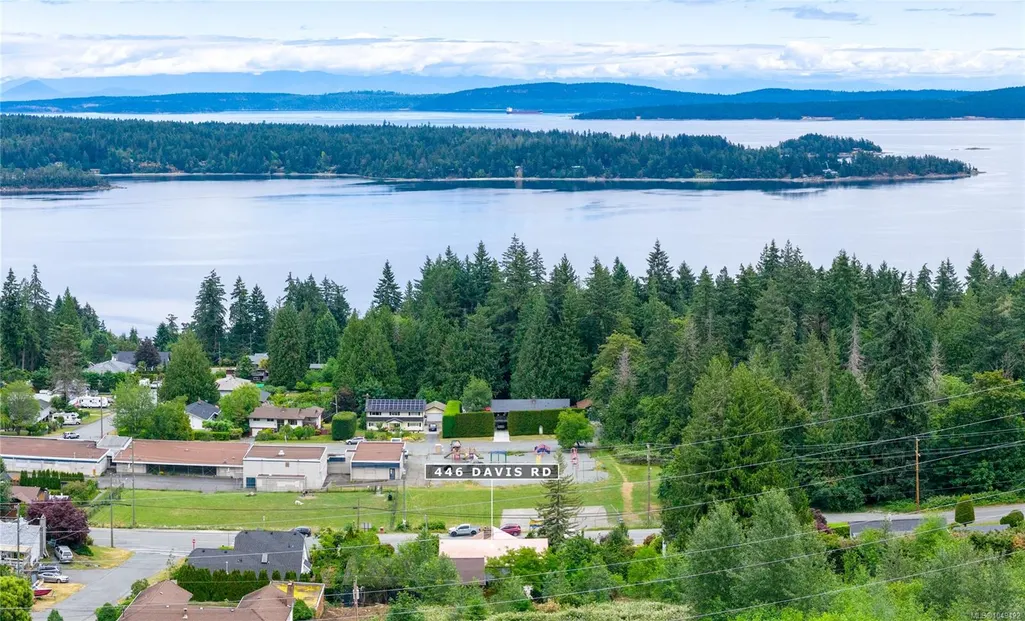
446 Davis Rd, Ladysmith, BC
Price
$ 1,139,000
Property Attributes
- MLS#1049422
- TypeSingle Family
- Listing Status Active
- CityLadysmith
- AreaDuncan
- NeighbourhoodDu Ladysmith
- Postal CodeV9G 1V5
- StyleSingle Family Detached
- Year Built1958
- Taxes$ 7587
- Price$ 1,139,000
- Bedrooms5
- Full Bathrooms5
- Half Bathrooms0
- Sqr Footage3000
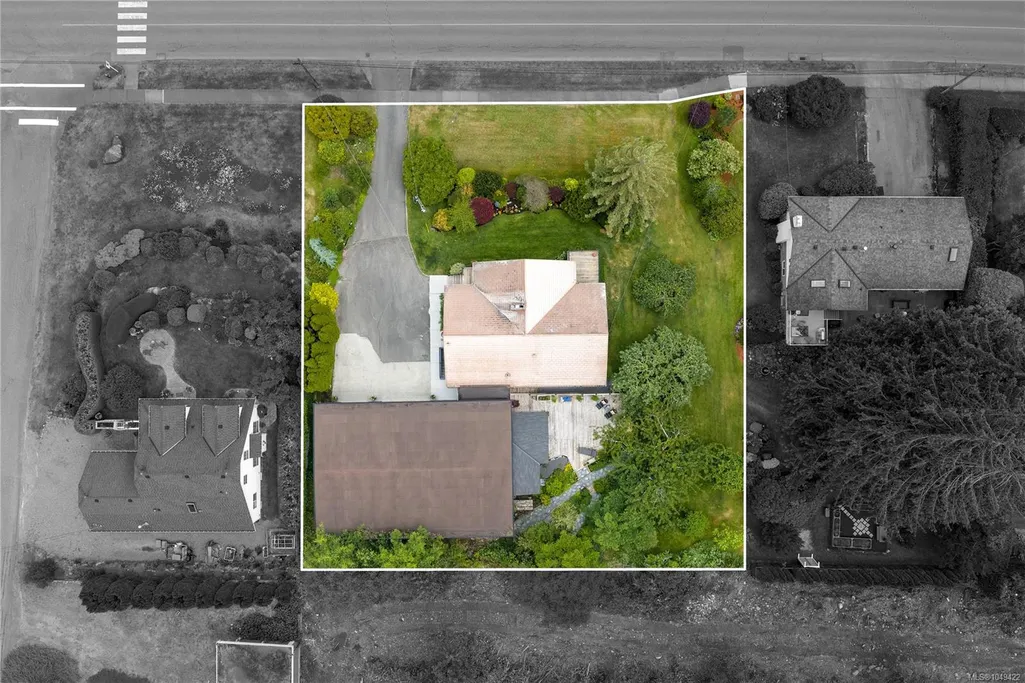
- Lot Size0.48 Acres
Data Source:
Vancouver Island Real Estate Board (VIREB)
Property Description
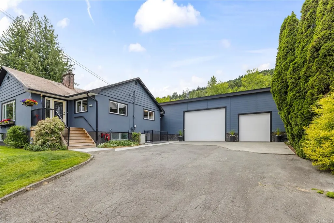
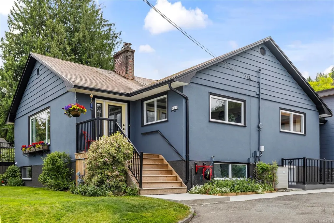
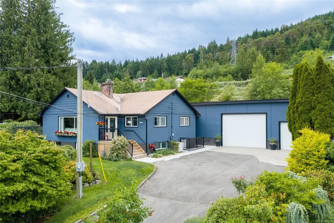
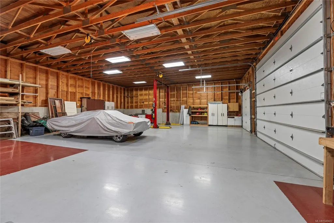
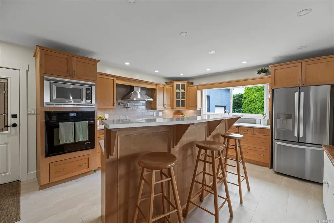
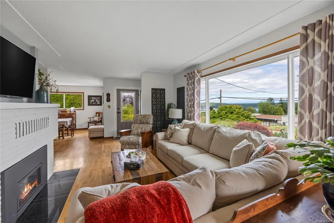
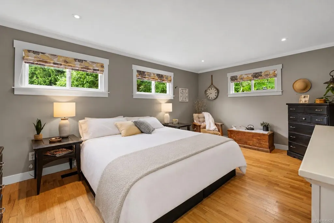
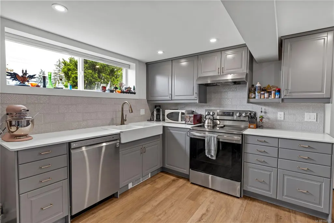
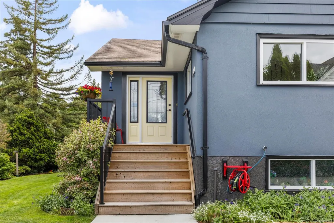
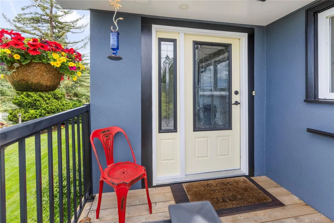
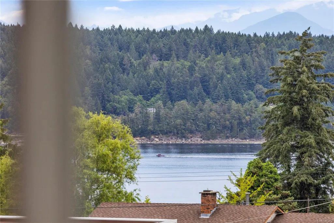
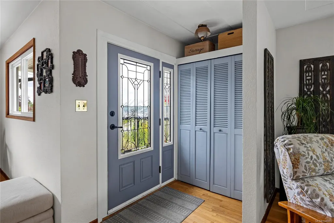
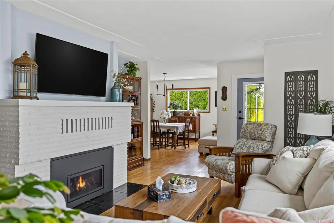
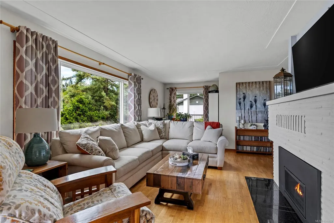
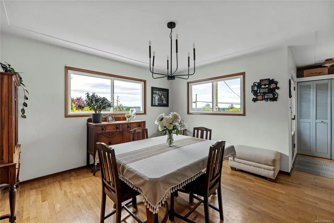
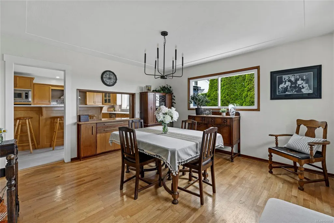
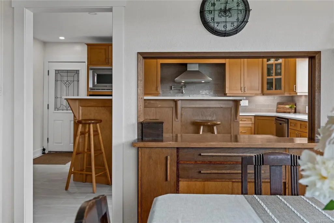
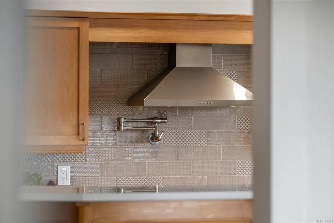
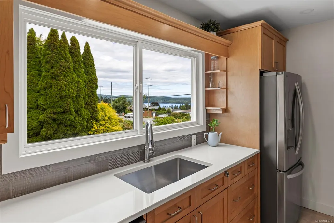
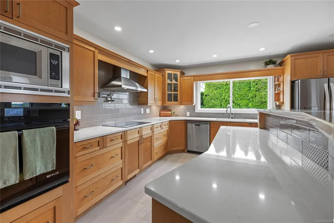
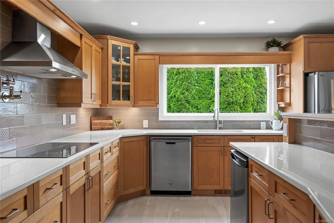
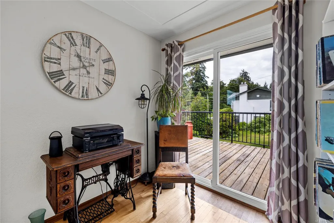
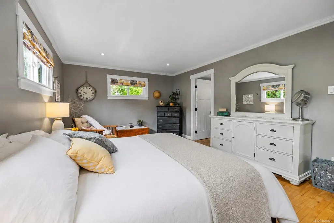
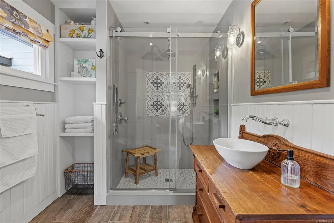
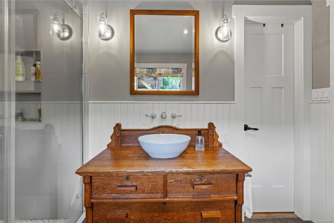
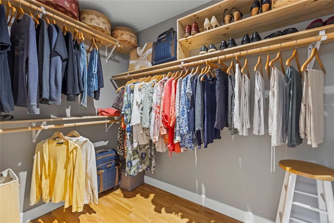
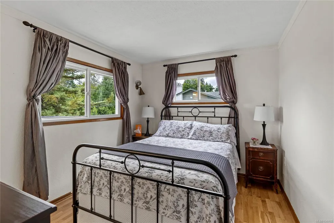
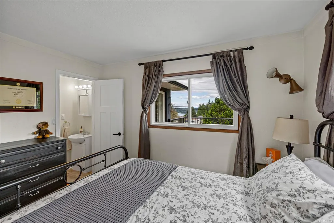
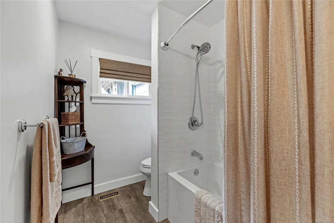
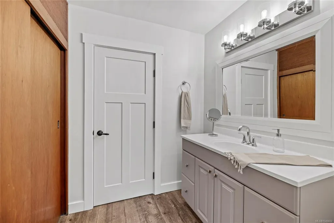
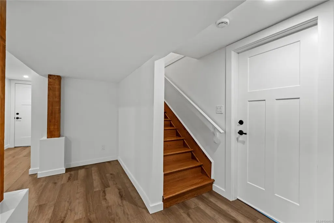
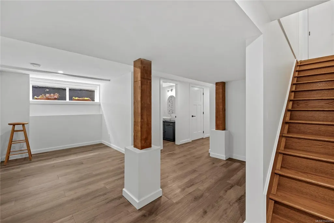
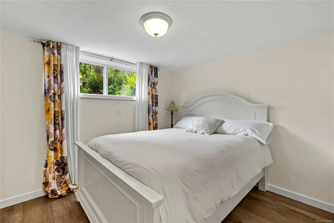
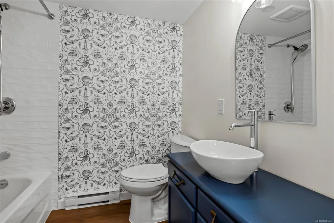
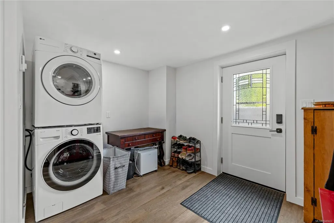
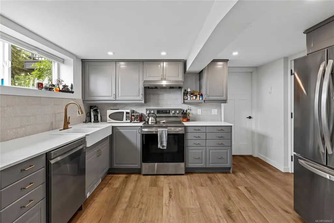
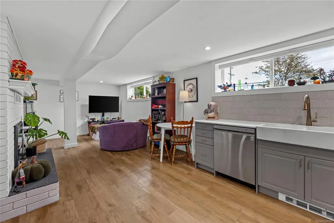
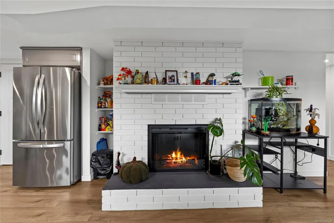
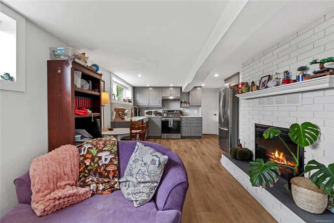
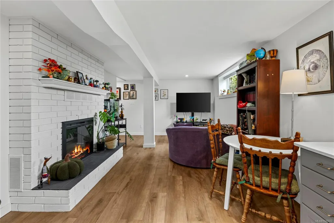
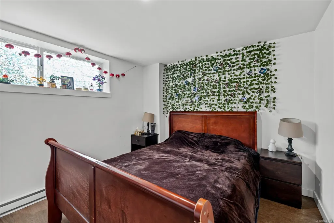
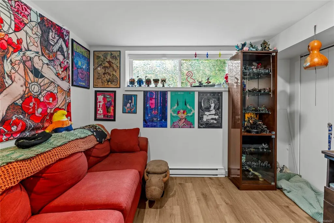
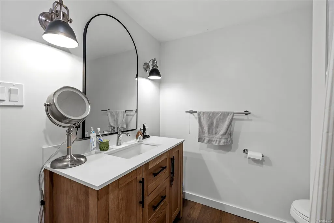
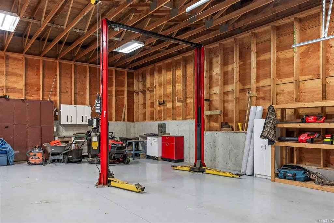
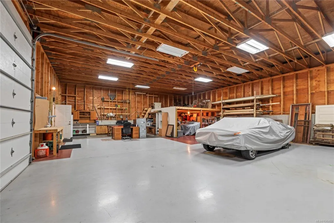
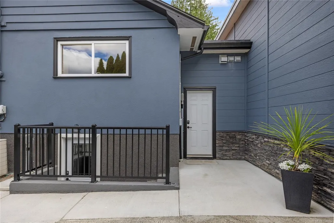
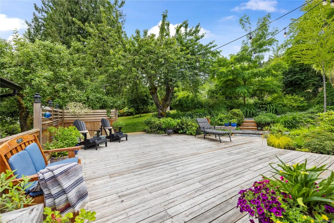
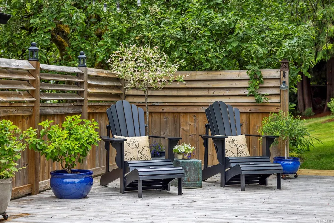
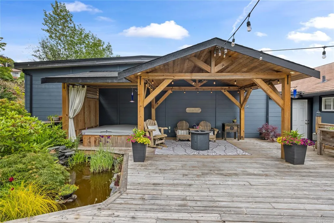
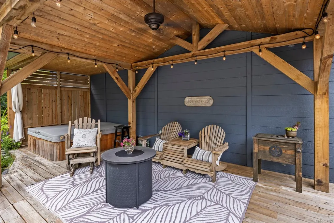
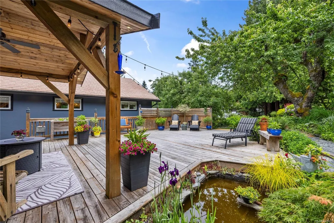
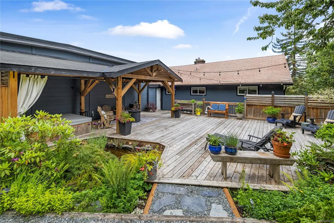
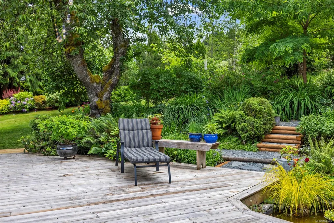
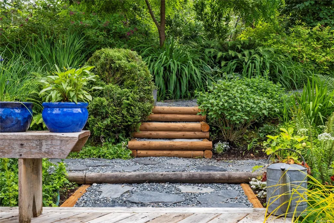
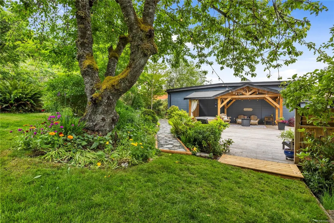
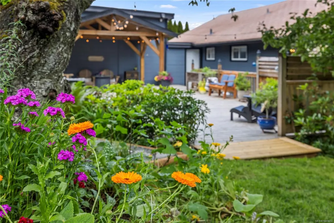
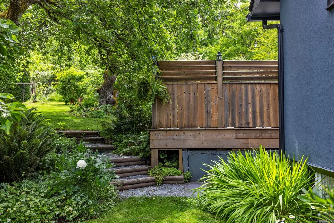
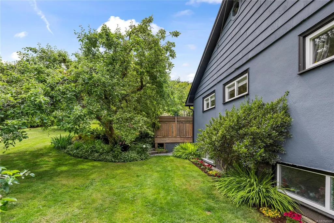
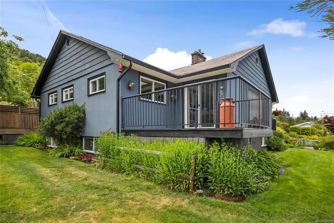
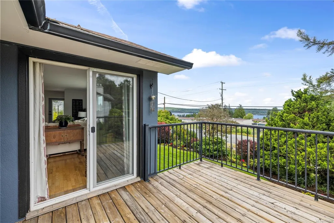
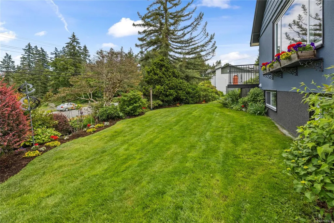
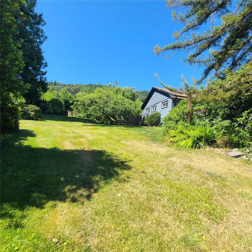
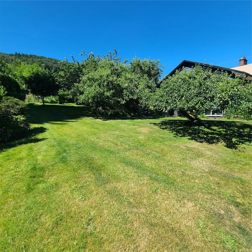
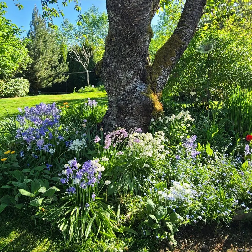
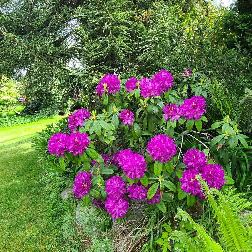
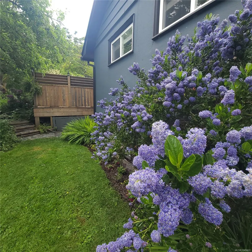
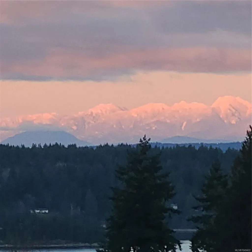
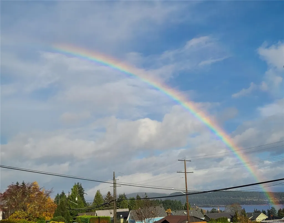
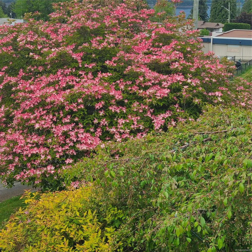
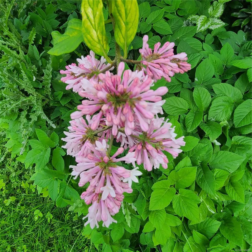
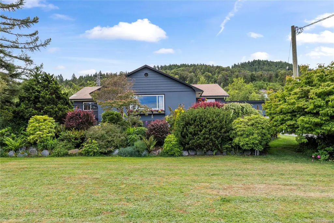
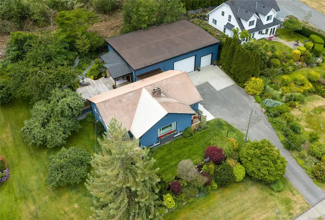
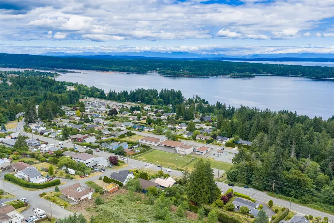
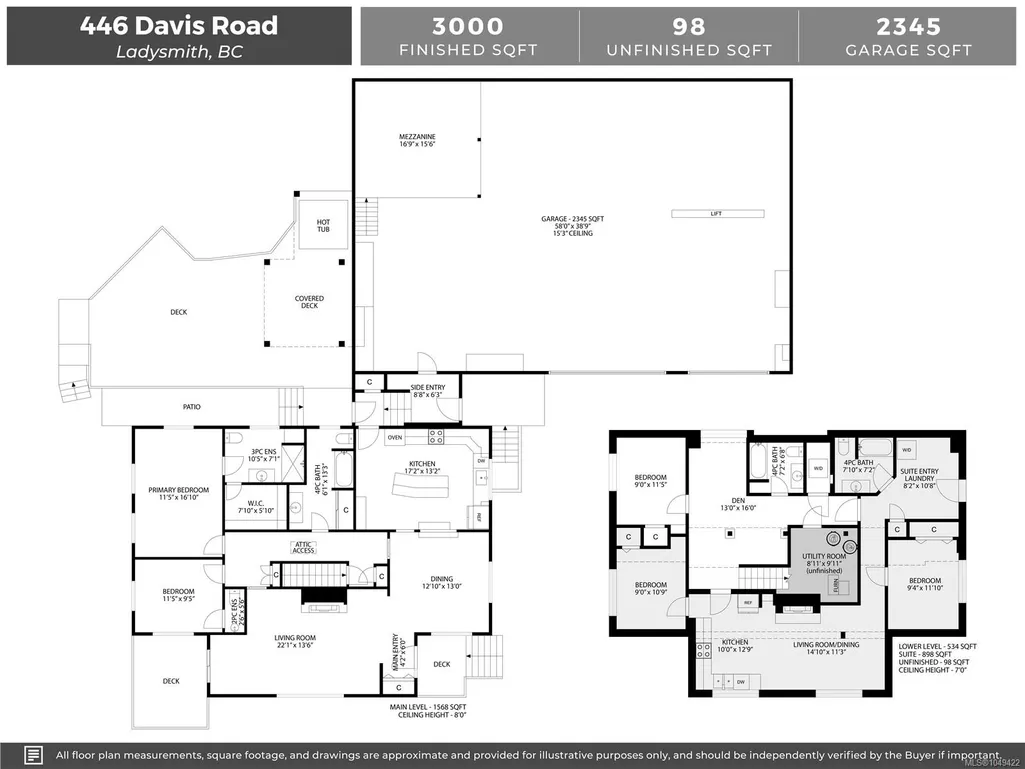
Here’s a property that ticks all the boxes - 40' x 60' dream shop, .48 acre double lot, renovated 3000sf home, in law suite & ocean views. With 5 beds, 4.5 baths, including a 2 bed suite, this home has extensive updates - kitchen, bathrooms, suite, drywall, paint, hot water tanks, electrical service, plumbing and attic insulation. Inside enjoy ocean views, natural light, large kitchen, living room w/gas fireplace, spacious primary with walk-in closet & ensuite & a completely updated lower level. Featuring a giant over height garage, with hoist & mezzanine that hobbyists & tradespeople will appreciate. Outside enjoy the private backyard oasis with a large deck, gazebo, pond, hot tub, fruit trees & mature gardens with irrigation, creating the perfect place to relax and unwind. With excellent curb appeal & a peaceful rural feel while being close to town, this property is just 20 minutes to Nanaimo, Duncan & BC Ferries & only 10 minutes to the airport.
General Features
| Living Area | 3000.00 |
|---|---|
| Sewer | Sewer To Lot |
| Heating | Forced Air,Natural Gas |
| Cooling | Air Conditioning |
| Roof | Metal,Other |
| Pets Allowed | Aquariums,Birds,Caged Mammals,Cats,Dogs |
| Zoning | R1 |
| Number of Garage Spaces | 3 |
| View | Ocean |
| Property Subtype | Single Family Detached |
| Property Type | Residential |
| Parking Total | 8 |
| Construction Materials | Frame Wood,Stucco & Siding |
| Zoning Type | Residential |
| Bathrooms Count Main Level | 3 |
| Ensuite 2 Piece Total | 1 |
| Ensuite 3 Piece Total | 1 |
Interior Features
| Basement | Finished,Full |
|---|---|
| Flooring | Mixed |
| Basement Y/N | Yes |
| Fireplace Features | Electric,Gas,Wood Burning |
| Fireplaces Total | 2 |
| Total Kitchens | 2 |
| Fireplace | Yes |
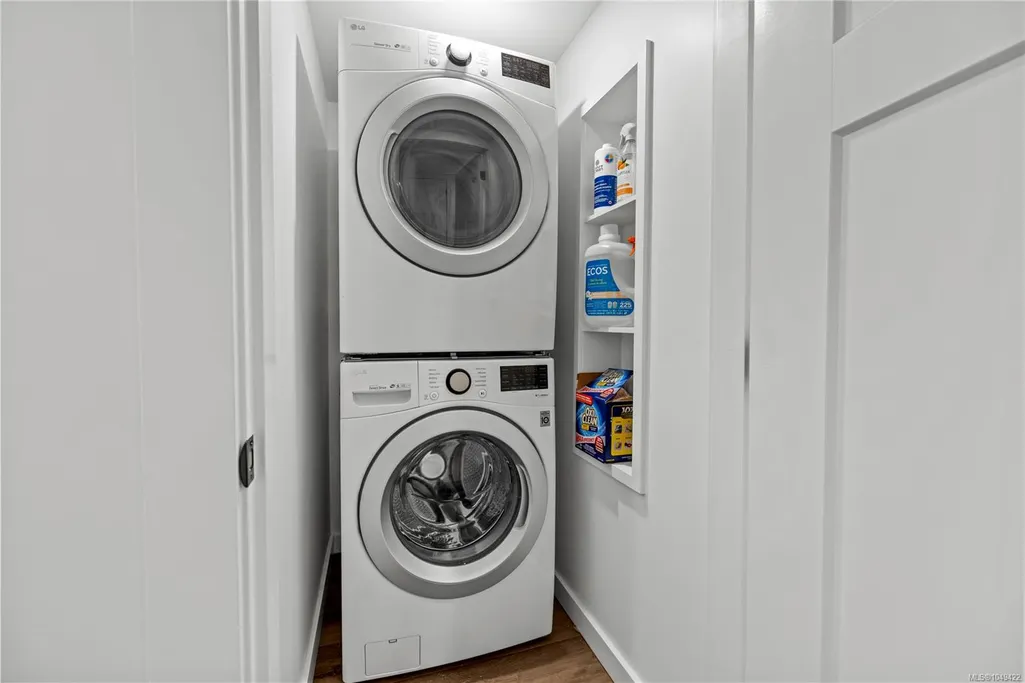
| Laundry Features | In House,In Unit |
| Living Area Third | 0.00 |
| Living Area Second | 0.00 |
| Living Area Other | 2345.00 |
| Living Area Main | 1568.00 |
| Living Area Lower | 1432.00 |
| Kitchens Count Main Level | 1 |
| Kitchens Count Lower Level | 1 |
| Building Area Unfinished | 98.00 |
| Bedrooms Or Dens Total | 5 |
| Bedrooms Count Main Level | 2 |
| Bedrooms Count Lower Level | 3 |
| Bathrooms Count Lower Level | 2 |
| Bath 4 Piece Total | 3 |
Exterior Features
| Exterior Features | Garden,Sprinkler System |
|---|---|
| Lot Features | Landscaped,Near Golf Course |
| Water Source | Municipal |
| Parking Features | Garage Triple,RV Access/Parking |
| Foundation | Poured Concrete |
| Building Area Total | 3098.00 |
| Garage Y/N | Yes |
| Lot Size Square Feet | 20908.80 |
| Lot Size Acres | 0.48 |
| View YN | Yes |
Amenities
- Foreclosure
- Views
- Short Sale
- New Construction
- Adult 55+
- Lease To Own
- No Strata Fees
- Furnished
- Primary On Main
- Air Conditioning
- Seller Finance
- Green
- Fixer Upper
- Horse
- Golf
- Fireplace
- Deck
- Garage
- Basement
- Pool
Property vs Single Family Average in V9G 1V5
Price
Taxes
Year Built
In The Neighbourhood
Just Listed
Ladysmith
$ 1,180,000
- Type
- Single Family
- Size
- 3,040 SqFt
- Rooms
- 5 Beds + 4 Baths
eXp Realty (DU)
Just Listed
Ladysmith
$ 855,000
- Type
- Single Family
- Size
- 1,456 SqFt
- Rooms
- 3 Beds + 2 Baths
Royal LePage Nanaimo Realty LD
Just Listed
Ladysmith
$ 1,075,000
- Type
- Single Family
- Size
- 3,206 SqFt
- Rooms
- 4 Beds + 3 Baths
Royal LePage Nanaimo Realty LD
Just Listed
Ladysmith
$ 2,798,000
- Type
- Single Family
- Size
- 2,033 SqFt
- Rooms
- 6 Beds + 5 Baths
Royal LePage Nanaimo Realty LD
Just Listed
Ladysmith
$ 2,500,000
- Type
- Single Family
- Size
- 4,239 SqFt
- Rooms
- 4 Beds + 4 Baths
Royal LePage Nanaimo Realty LD
Just Listed
Ladysmith
$ 4,399,900
- Type
- Single Family
- Size
- 6,019 SqFt
- Rooms
- 5 Beds + 6 Baths
Royal LePage Nanaimo Realty LD
Just Listed
Ladysmith
$ 819,000
- Type
- Single Family
- Size
- 2,366 SqFt
- Rooms
- 5 Beds + 4 Baths
Century 21 Harbour Realty Ltd.
Just Listed
Ladysmith
$ 819,000
- Type
- Single Family
- Size
- 2,366 SqFt
- Rooms
- 5 Beds + 4 Baths
Century 21 Harbour Realty Ltd.
Views
Ladysmith
$ 649,500
- Type
- Single Family
- Size
- 1,774 SqFt
- Rooms
- 3 Beds + 2 Baths
REMAX Professionals (LD)
Waterfront
Ladysmith
$ 1,650,000
- Type
- Single Family
- Size
- 3,258 SqFt
- Rooms
- 5 Beds + 4 Baths
eXp Realty (NA)
Views
Ladysmith
$ 825,000
- Type
- Single Family
- Size
- 1,437 SqFt
- Rooms
- 3 Beds + 2 Baths
Royal LePage Nanaimo Realty LD
Water Views
Ladysmith
$ 1,029,900
- Type
- Single Family
- Size
- 2,841 SqFt
- Rooms
- 5 Beds + 3 Baths
Royal LePage Nanaimo Realty LD
 Information should be deemed reliable but not guaranteed, all representations are approximate, and individual verification is recommended. Copyright ©2026 All rights reserved.
The trademarks REALTOR®, REALTORS® and the REALTOR® logo are controlled by The Canadian Real Estate Association (CREA) and identify real estate professionals who are members of CREA. The trademarks MLS®, Multiple Listing Service® and the associated logos are owned by CREA and identify the quality of services
Information should be deemed reliable but not guaranteed, all representations are approximate, and individual verification is recommended. Copyright ©2026 All rights reserved.
The trademarks REALTOR®, REALTORS® and the REALTOR® logo are controlled by The Canadian Real Estate Association (CREA) and identify real estate professionals who are members of CREA. The trademarks MLS®, Multiple Listing Service® and the associated logos are owned by CREA and identify the quality of services