
Waterfront
Address
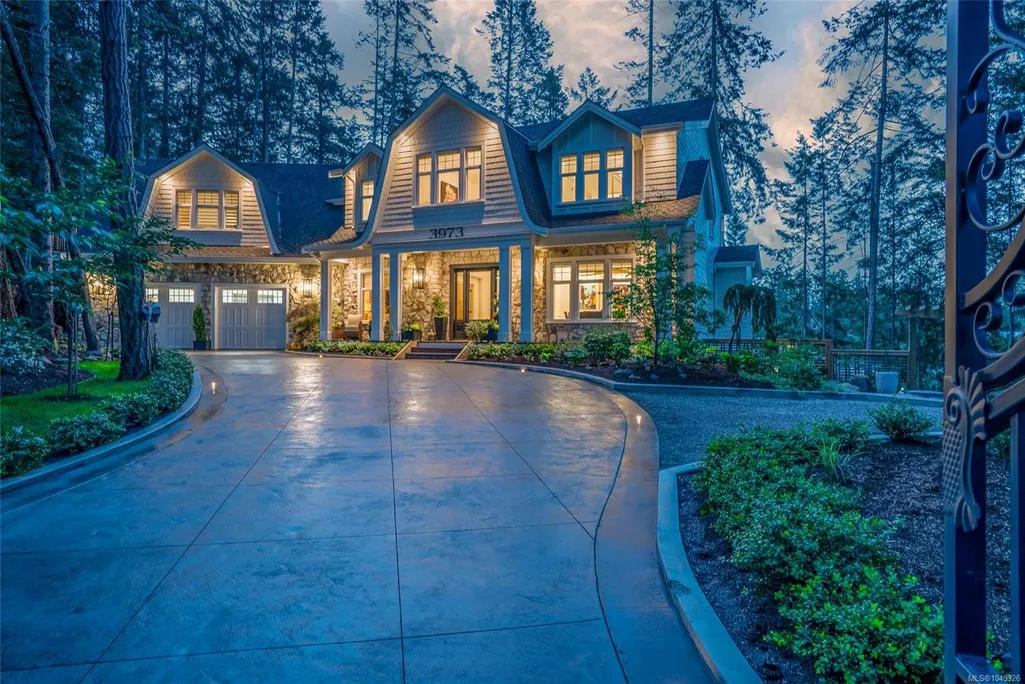
3973 Cove Rd, Ladysmith, BC
Price
$ 4,399,900
Property Attributes
- MLS#1049326
- TypeSingle Family
- Listing Status Active
- CityLadysmith
- AreaDuncan
- NeighbourhoodDu Ladysmith
- Postal CodeV9G 1K5
- StyleCape Cod
- Year Built2022
- Taxes$ 9948
- Price$ 4,399,900
- Bedrooms5
- Full Bathrooms6
- Half Bathrooms0
- Sqr Footage6019
- Lot Size0.86 Acres
Data Source:
Vancouver Island Real Estate Board (VIREB)
Property Description
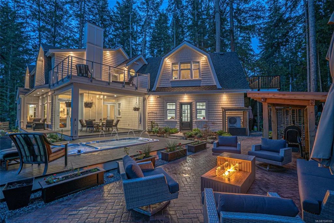
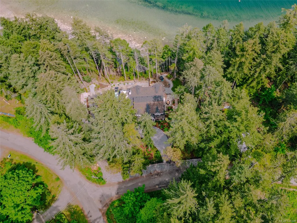
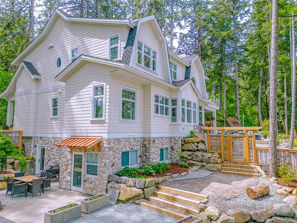
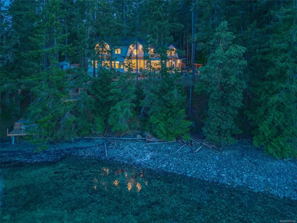
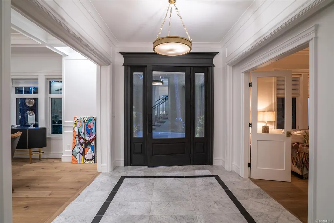
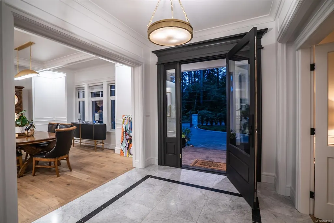
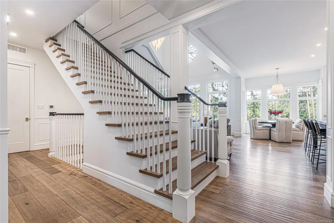
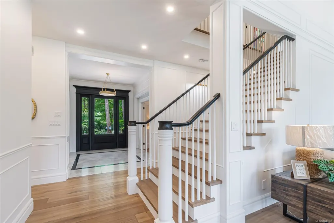
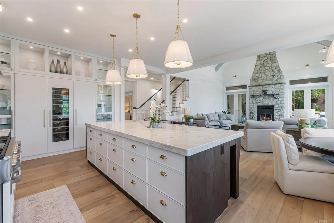
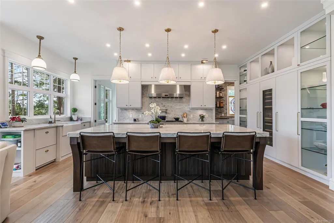
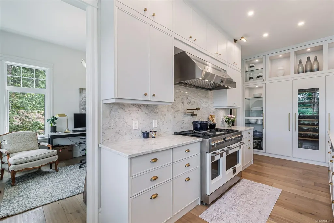
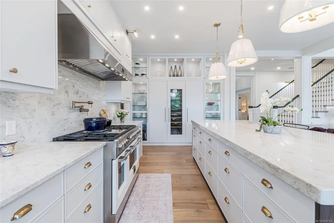
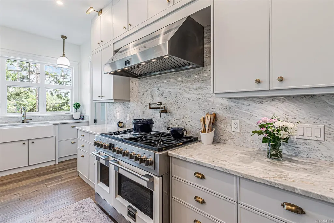
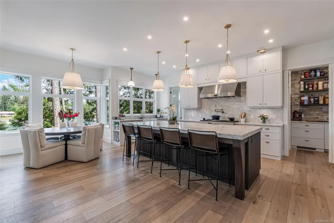
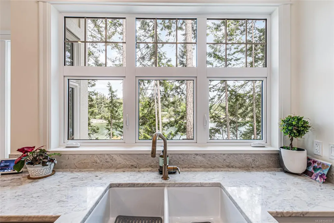
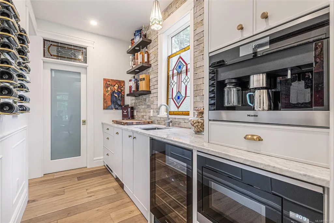
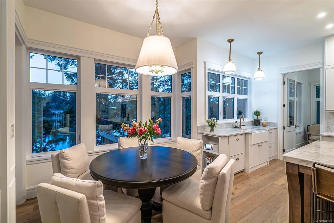
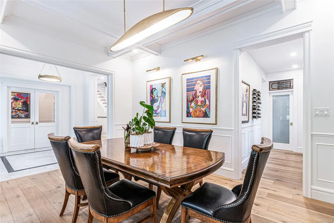
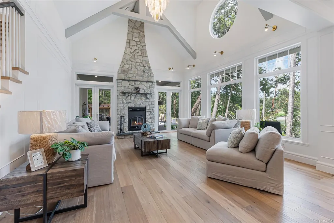
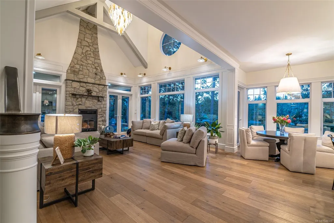
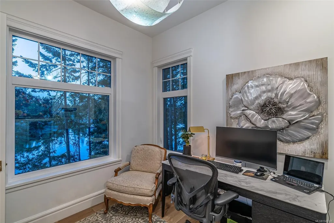
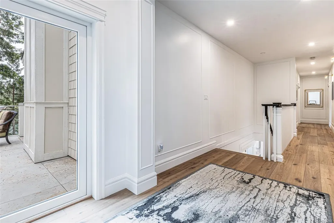
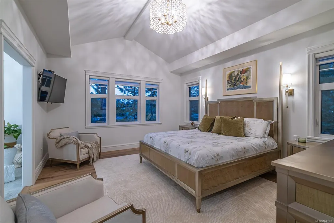
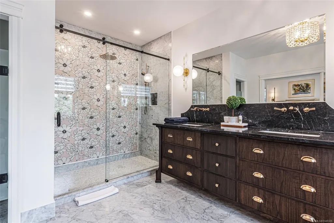
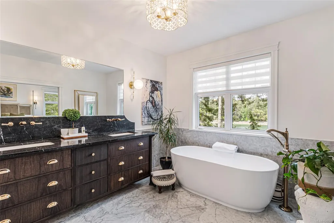
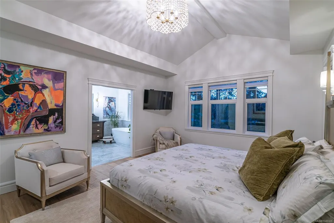
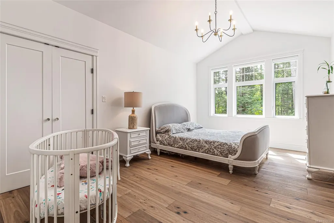
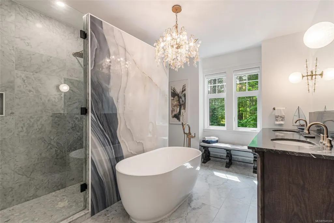
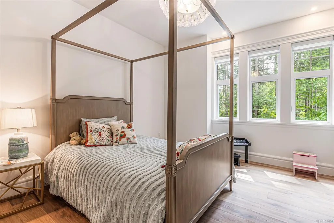
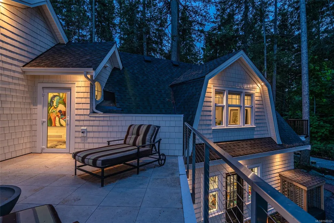
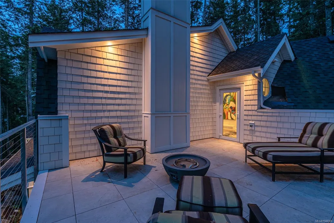
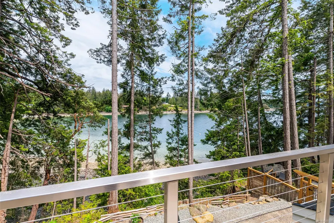
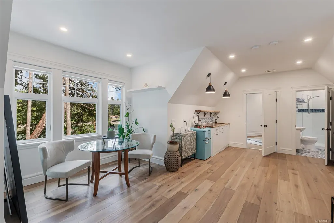
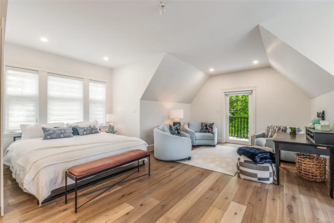
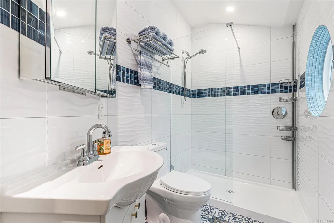
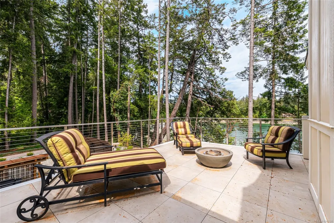
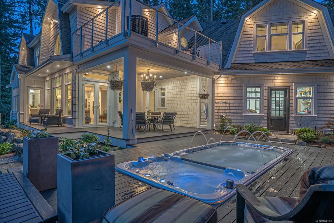
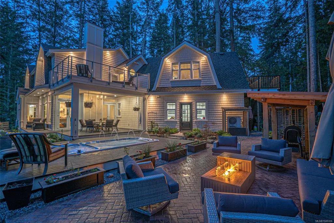
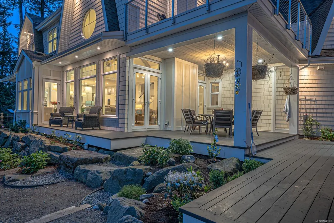
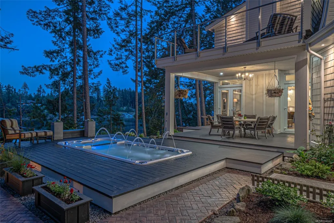
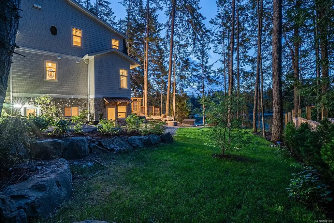
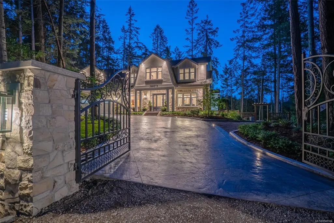
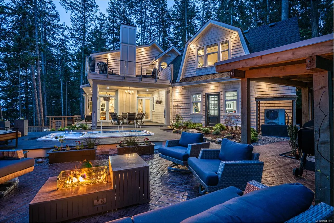
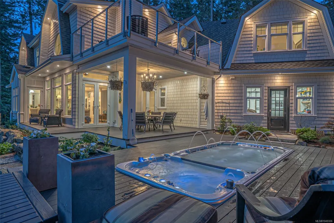
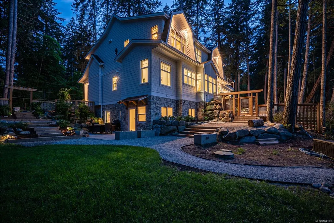
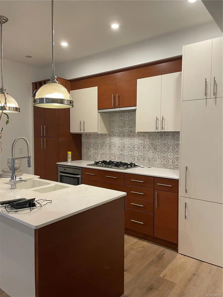
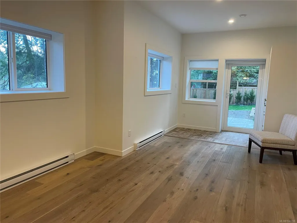
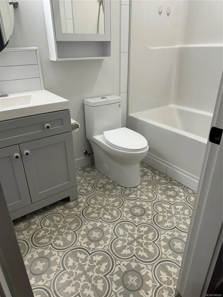
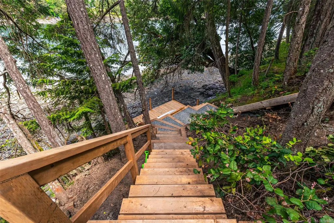
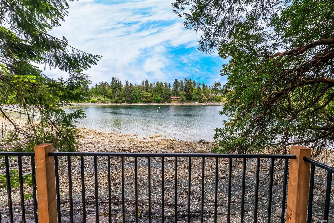
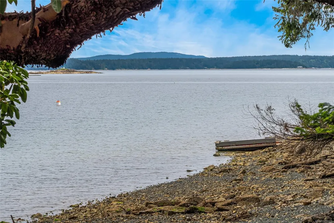
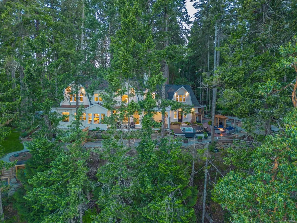
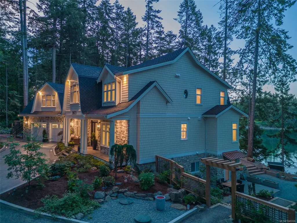
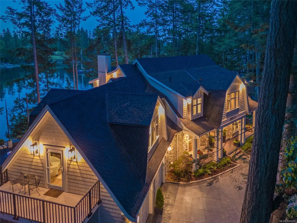
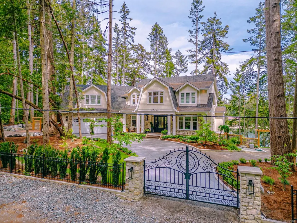
Welcome to a truly exceptional coastal retreat, where luxury, craftsmanship, & lifestyle come together seamlessly. 10 minutes from airport & 25 minutes to ferry, this spectacular 6,000 sq ft home offers both convenience & serene waterfront living. You’ll be captivated by the quality & thoughtful design throughout. The dream kitchen is a standout, featuring rich walnut & birch cabinetry, premium appliances, & a fully equipped butler’s pantry. Designed for comfort & enjoyment, the home opens onto a massive entertainment deck complete with a swim spa, creating the ultimate lifestyle. Step beyond to enjoy excellent beach access with calm, protected waters of beautiful Evening Cove. This property also includes a fully legal suite, offering flexibility for guests, extended family, or additional income potential. Built for peace of mind as well as luxury, the home features a durable 50-year fire-rated roof, 400 amp electrical service, & a backup generator to ensure year-round reliability.
General Features
| Living Area | 6019.00 |
|---|---|
| Sewer | Septic System |
| Heating | Electric,Heat Pump,Propane,Wood |
| Cooling | Air Conditioning |
| Roof | Fibreglass Shingle |
| Pets Allowed | Aquariums,Birds,Caged Mammals,Cats,Dogs |
| Number of Garage Spaces | 2 |
| Architectural Style | Cape Cod |
| View | Mountain(s),Ocean |
| Property Subtype | Single Family Detached |
| Property Type | Residential |
| Parking Total | 4 |
| Construction Materials | Cement Fibre,Insulation: Ceiling,Insulation: Walls,Stone |
| Zoning Type | Residential |
| Bathrooms Count Main Level | 1 |
| Ensuite 4 Piece Total | 1 |
Interior Features
| Basement | Finished |
|---|---|
| Flooring | Tile,Wood |
| Basement Y/N | Yes |
| Fireplace Features | Wood Burning |
| Fireplaces Total | 1 |
| Total Kitchens | 2 |
| Fireplace | Yes |
| Window Features | Blinds,Vinyl Frames |
| Laundry Features | In House |
| Living Area Third | 0.00 |
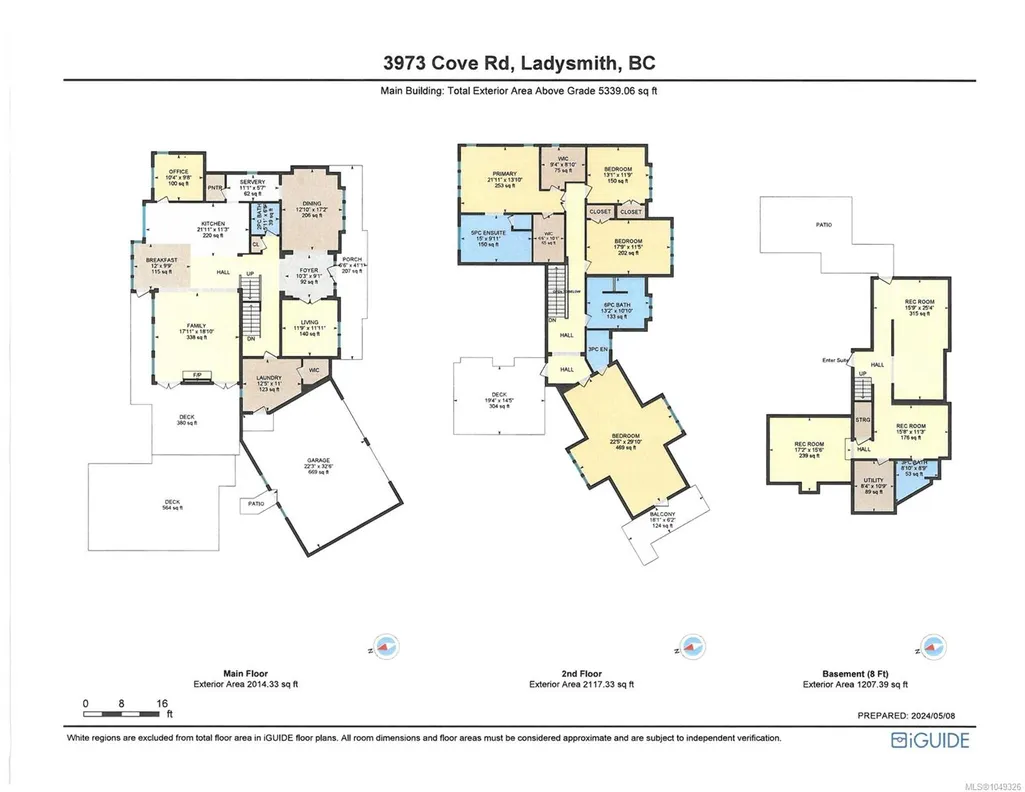
| Living Area Second | 2117.00 |
| Living Area Other | 0.00 |
| Living Area Main | 2014.00 |
| Living Area Lower | 1887.00 |
| Kitchens Count Main Level | 1 |
| Kitchens Count Lower Level | 1 |
| Building Area Unfinished | 0.00 |
| Bedrooms Or Dens Total | 5 |
| Bedrooms Count Second Level | 4 |
| Bedrooms Count Lower Level | 1 |
| Bath 5 Piece Total | 1 |
| Bathrooms Count Lower Level | 2 |
| Bathrooms Count Second Level | 3 |
| Bath 4 Piece Total | 1 |
| Bath 3 Piece Total | 2 |
| Bath 2 Piece Total | 1 |
| Basement Height Feet | 8 |
Exterior Features
| Waterfront | Yes |
|---|---|
| Exterior Features | Balcony/Deck,Fenced,Swimming Pool |
| Lot Features | Landscaped,Private,Recreation Nearby,Walk on Waterfront |
| Water Source | Well: Drilled |
| Parking Features | Garage Double,RV Access/Parking |
| WaterFront Features | Ocean |
| Foundation | Poured Concrete |
| Building Area Total | 6019.00 |
| Garage Y/N | Yes |
| Lot Size Square Feet | 37461.60 |
| Lot Size Acres | 0.86 |
| View YN | Yes |
Amenities
- Foreclosure
- Views
- Short Sale
- New Construction
- Adult 55+
- Lease To Own
- No Strata Fees
- Furnished
- Primary On Main
- Air Conditioning
- Seller Finance
- Green
- Fixer Upper
- Horse
- Golf
- Fireplace
- Deck
- Garage
- Basement
- Pool
Property vs Single Family Average in V9G 1K5
Price
Taxes
Year Built
In The Neighbourhood
Just Listed
Ladysmith
$ 855,000
- Type
- Single Family
- Size
- 1,456 SqFt
- Rooms
- 3 Beds + 2 Baths
Royal LePage Nanaimo Realty LD
Just Listed
Ladysmith
$ 1,139,000
- Type
- Single Family
- Size
- 3,000 SqFt
- Rooms
- 5 Beds + 5 Baths
B.C. Farm & Ranch Realty Corp.
Just Listed
Ladysmith
$ 1,075,000
- Type
- Single Family
- Size
- 3,206 SqFt
- Rooms
- 4 Beds + 3 Baths
Royal LePage Nanaimo Realty LD
Just Listed
Ladysmith
$ 2,798,000
- Type
- Single Family
- Size
- 2,033 SqFt
- Rooms
- 6 Beds + 5 Baths
Royal LePage Nanaimo Realty LD
Just Listed
Ladysmith
$ 2,500,000
- Type
- Single Family
- Size
- 4,239 SqFt
- Rooms
- 4 Beds + 4 Baths
Royal LePage Nanaimo Realty LD
Just Listed
Ladysmith
$ 819,000
- Type
- Single Family
- Size
- 2,366 SqFt
- Rooms
- 5 Beds + 4 Baths
Century 21 Harbour Realty Ltd.
Just Listed
Ladysmith
$ 819,000
- Type
- Single Family
- Size
- 2,366 SqFt
- Rooms
- 5 Beds + 4 Baths
Century 21 Harbour Realty Ltd.
Just Listed
Ladysmith
$ 649,500
- Type
- Single Family
- Size
- 1,774 SqFt
- Rooms
- 3 Beds + 2 Baths
REMAX Professionals (LD)
Just Listed
Ladysmith
$ 1,650,000
- Type
- Single Family
- Size
- 3,258 SqFt
- Rooms
- 5 Beds + 4 Baths
eXp Realty (NA)
Views
Ladysmith
$ 825,000
- Type
- Single Family
- Size
- 1,437 SqFt
- Rooms
- 3 Beds + 2 Baths
Royal LePage Nanaimo Realty LD
Water Views
Ladysmith
$ 1,029,900
- Type
- Single Family
- Size
- 2,841 SqFt
- Rooms
- 5 Beds + 3 Baths
Royal LePage Nanaimo Realty LD
Water Views
Ladysmith
$ 899,900
- Type
- Single Family
- Size
- 1,400 SqFt
- Rooms
- 3 Beds + 2 Baths
Sutton Group-West Coast Realty (Dunc)
 Information should be deemed reliable but not guaranteed, all representations are approximate, and individual verification is recommended. Copyright ©2026 All rights reserved.
The trademarks REALTOR®, REALTORS® and the REALTOR® logo are controlled by The Canadian Real Estate Association (CREA) and identify real estate professionals who are members of CREA. The trademarks MLS®, Multiple Listing Service® and the associated logos are owned by CREA and identify the quality of services
Information should be deemed reliable but not guaranteed, all representations are approximate, and individual verification is recommended. Copyright ©2026 All rights reserved.
The trademarks REALTOR®, REALTORS® and the REALTOR® logo are controlled by The Canadian Real Estate Association (CREA) and identify real estate professionals who are members of CREA. The trademarks MLS®, Multiple Listing Service® and the associated logos are owned by CREA and identify the quality of services