
Waterfront
Address
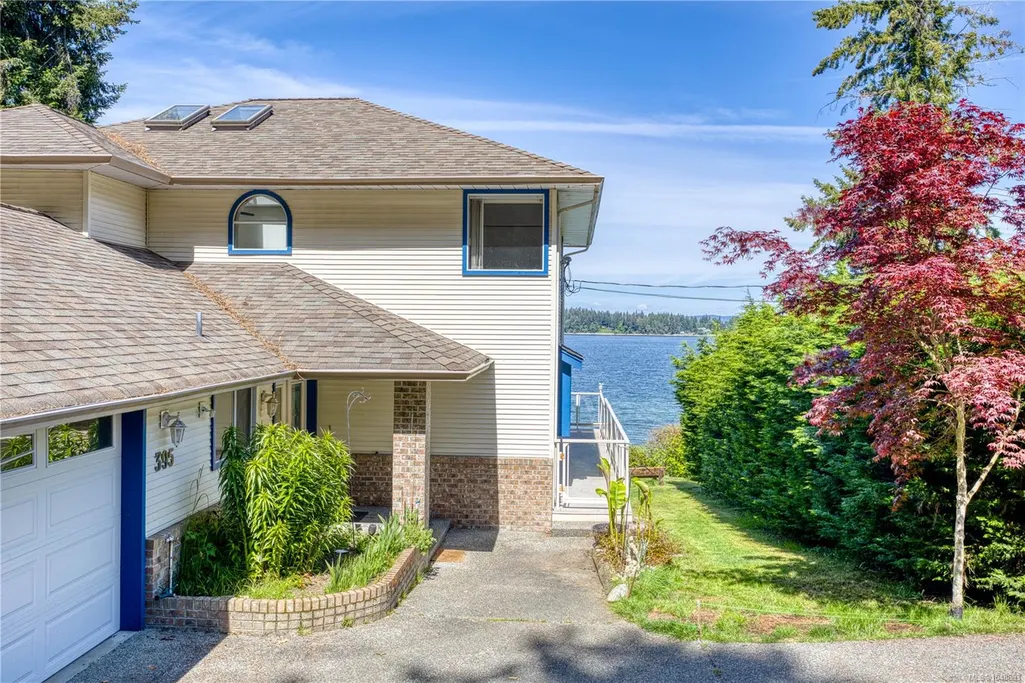
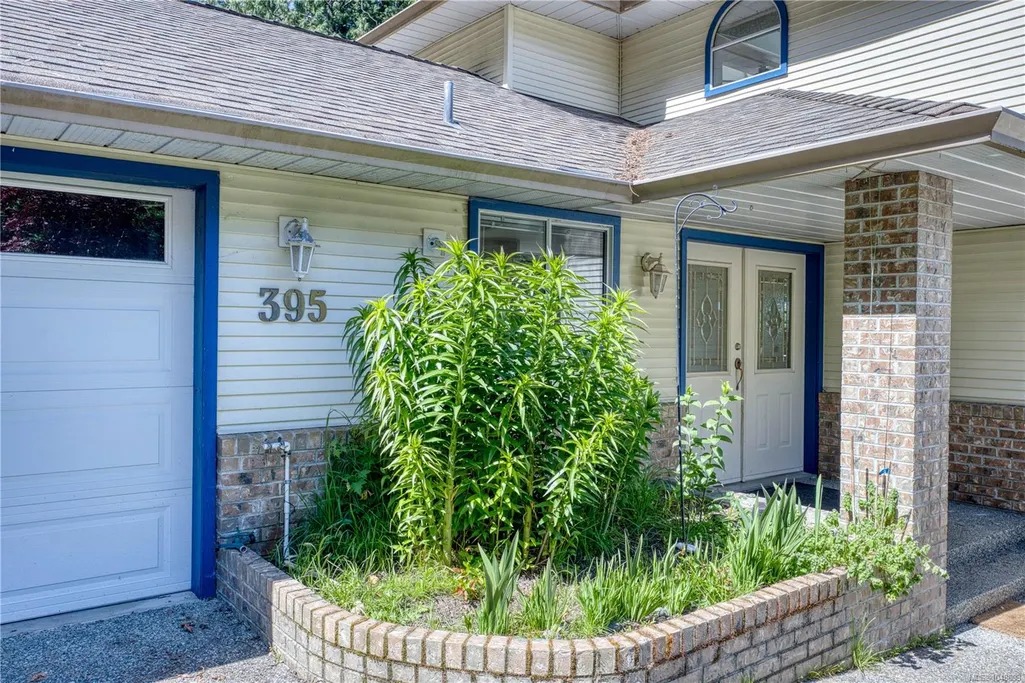
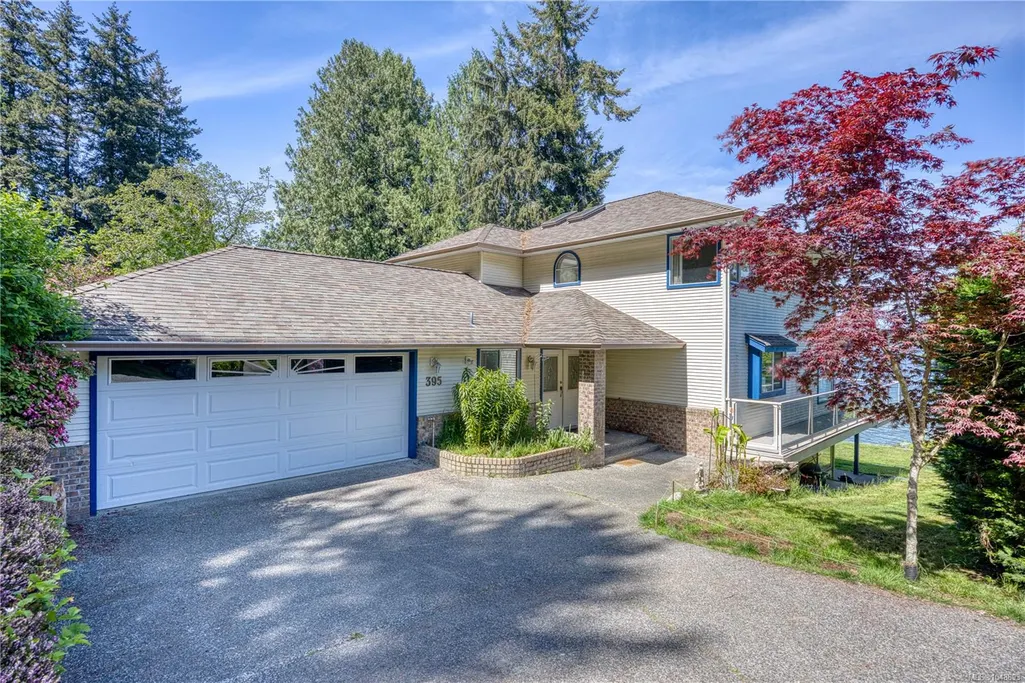
395 Woodley Rd, Ladysmith, BC
Price
$ 1,650,000
Property Attributes
- MLS#1048893
- TypeSingle Family
- Listing Status Active
- CityLadysmith
- AreaDuncan
- NeighbourhoodDu Ladysmith
- Postal CodeV9G 1Y2
- StyleSingle Family Detached
- Year Built1993
- Taxes$ 9782
- Price$ 1,650,000
- Bedrooms5
- Full Bathrooms4
- Half Bathrooms0
- Sqr Footage3258
- Lot Size0.26 Acres
Data Source:
Vancouver Island Real Estate Board (VIREB)
Property Description
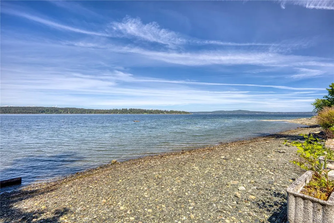
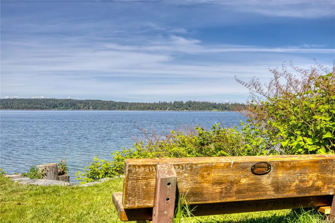
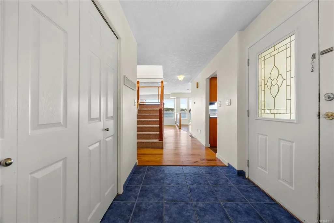
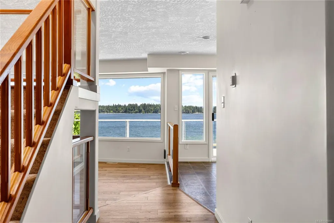
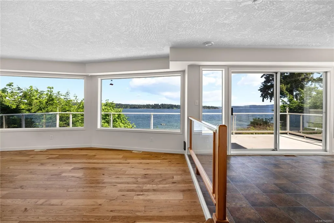
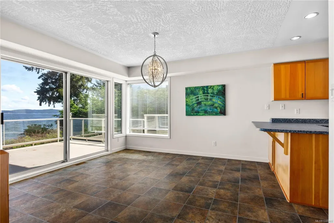
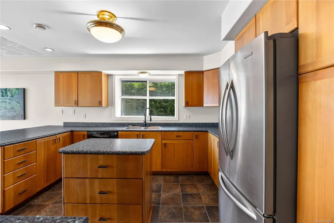
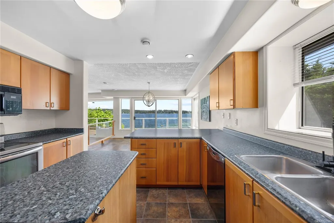
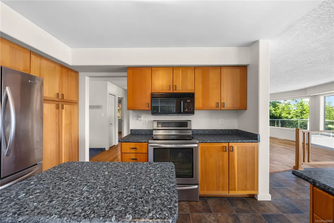
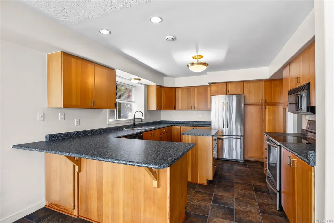
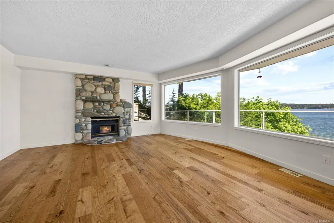
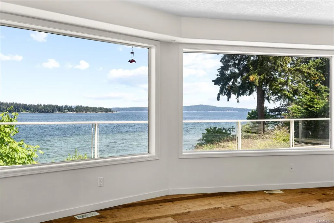
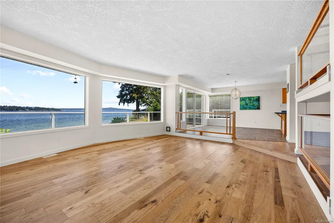
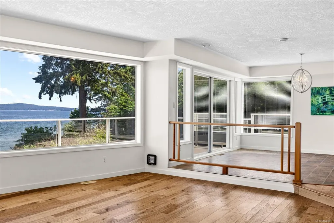
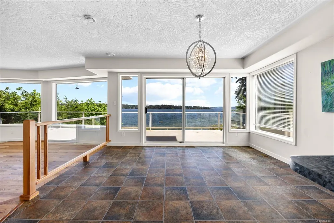
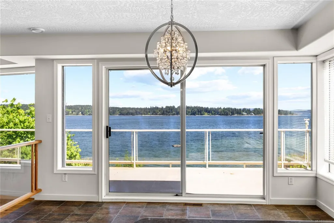
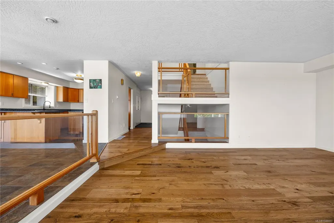
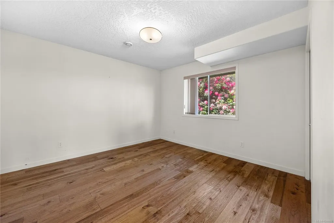
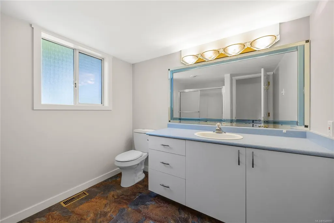
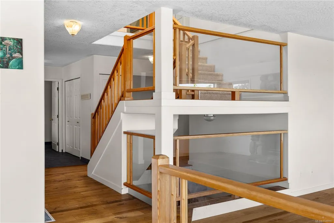
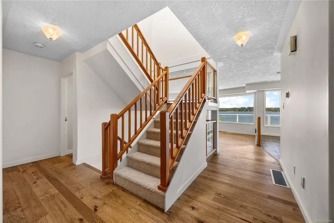
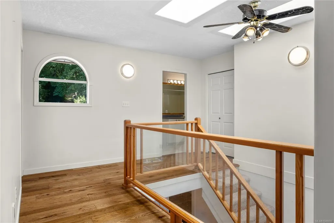
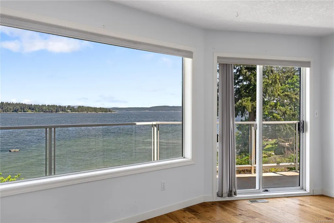
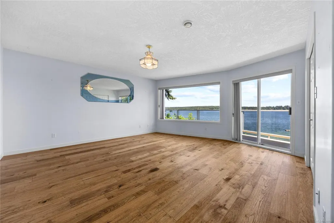
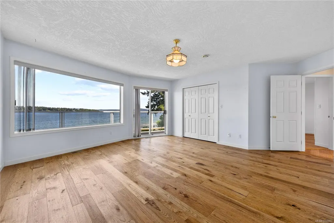
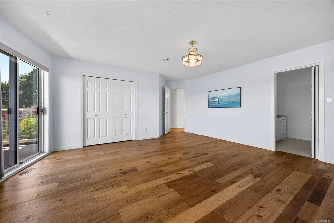
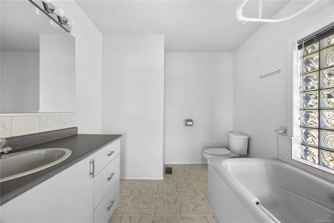
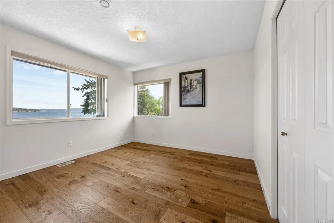
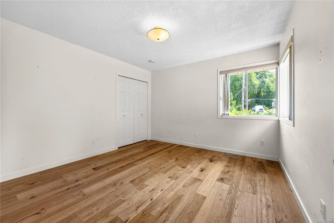
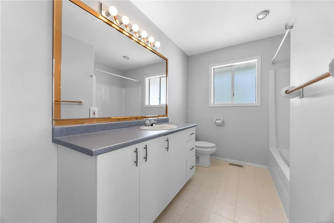
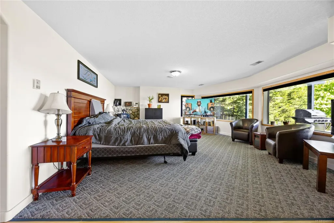
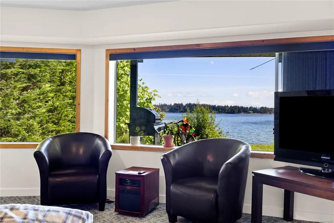
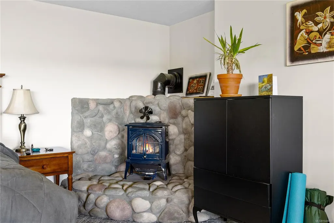
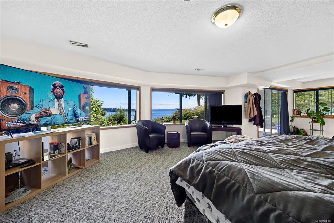
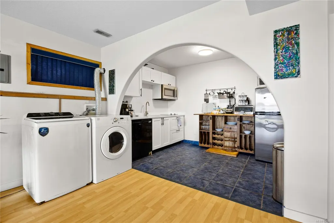
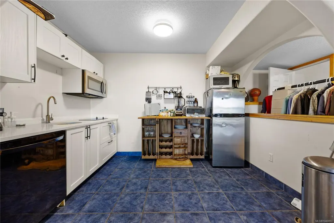
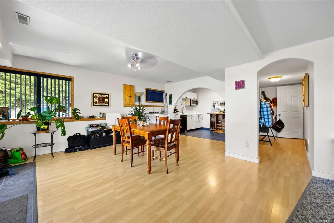
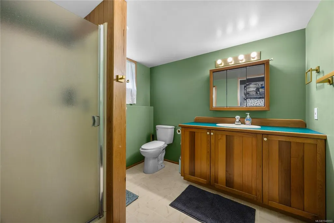
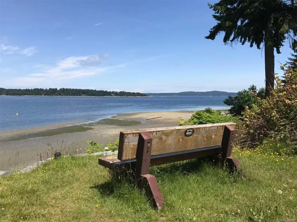
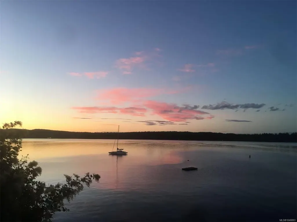
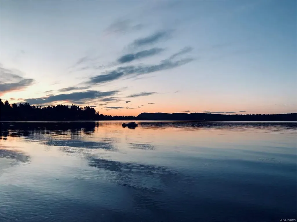
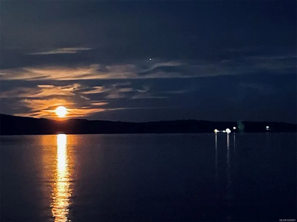
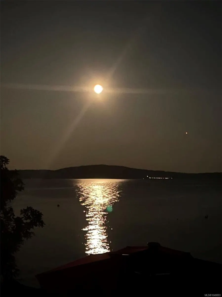
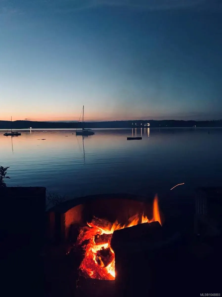
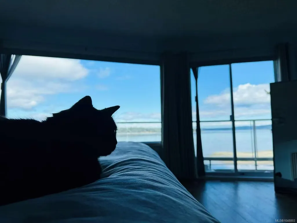
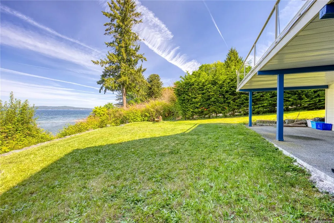
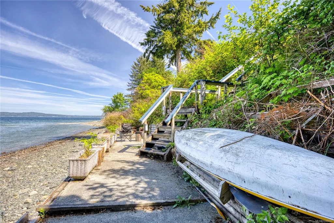
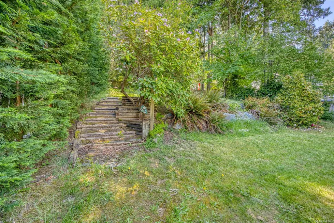
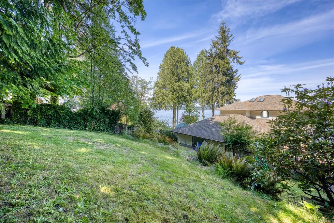
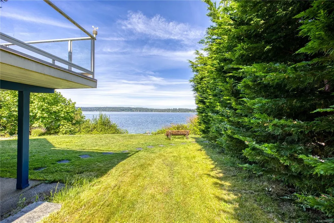
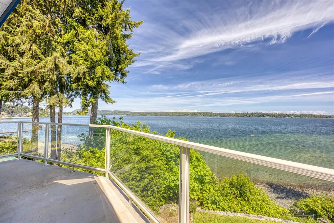
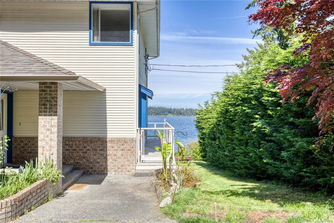
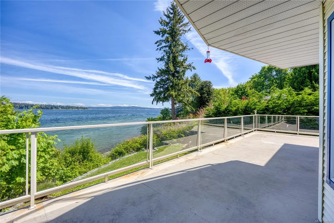
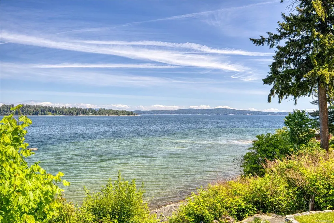
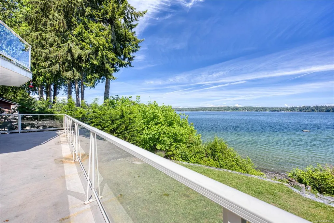
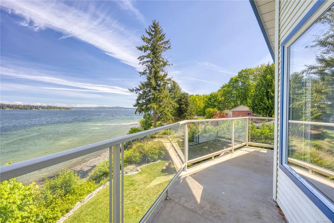
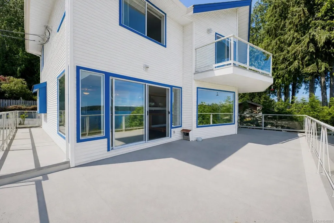
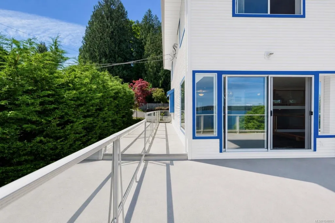
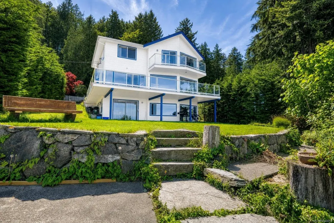
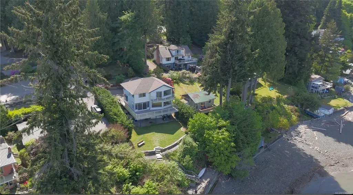
ULTIMATE OCEANFRONT ESTATE! This 5 bed/4 bath custom home by Brian Childs is the definition of Island living. Perched on an over 11,000 SQFT lot, it features superior 2x6 & plywood construction. The dramatic "Prow" design acts as a wide-angle lens, fanning out 180-degree Pacific views. Experience the sensation of sailing the open sea from your living room, where bold geometric lines meet the horizon. Interior exudes quality with edgegrain fir cabinetry, stone hardware, and 2 fireplaces built with Englishman River rock. Offers a luxury Master Suite with seaside balcony and a versatile walk-out studio. Follow private stairs to the shore! Walk the beach, collect shells, or launch your kayak in the island's warmest waters. Beyond views, enjoy a fully-fenced garden with mature privacy hedges and secure parking for your big toys. Approved Mooring Bouy could be installed for your boats. More than a home, it's a legacy. Your dream awaits at 395 Woodley Road!
General Features
| Living Area | 3258.00 |
|---|---|
| Sewer | Sewer Connected |
| Heating | Electric,Forced Air,Propane |
| Cooling | HVAC |
| Roof | Fibreglass Shingle |
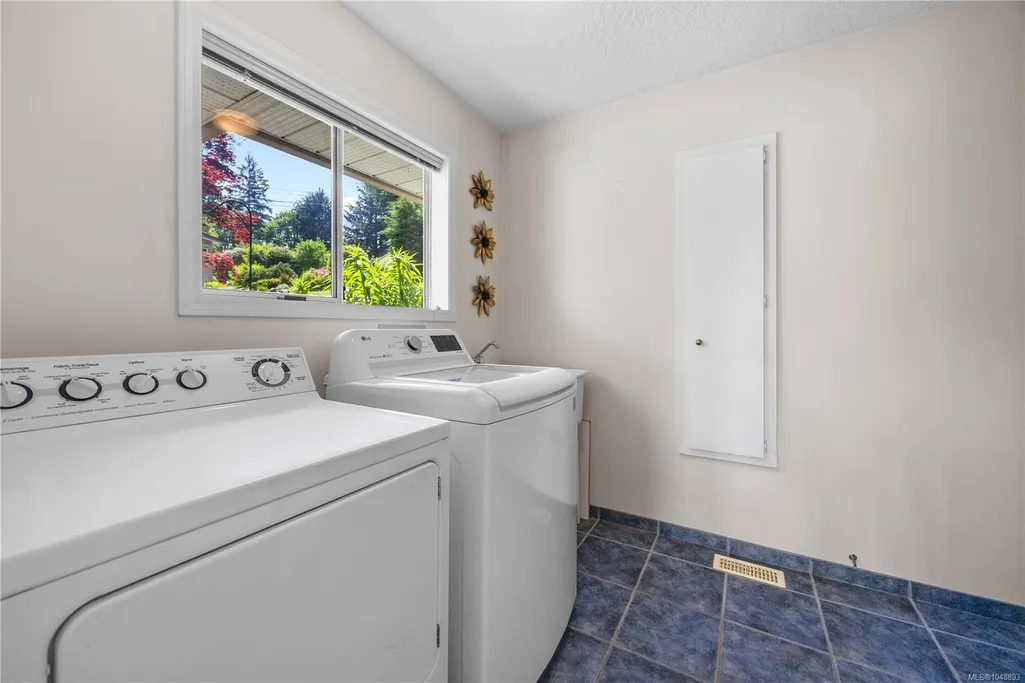
| Appliances | Dishwasher,Dryer,Oven/Range Electric,Refrigerator,Washer |
| Pets Allowed | Aquariums,Birds,Caged Mammals,Cats,Dogs |
| Zoning | R-1 |
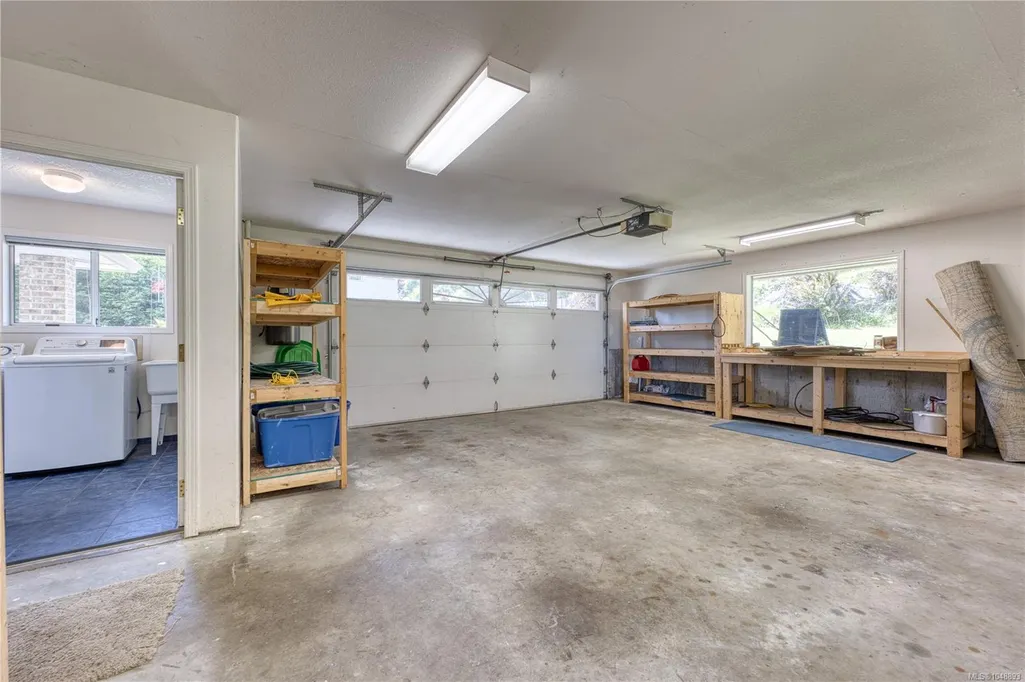
| Number of Garage Spaces | 2 |
| View | Ocean |
| Property Subtype | Single Family Detached |
| Property Type | Residential |
| Parking Total | 5 |
| Construction Materials | Insulation: Ceiling,Insulation: Walls,Vinyl Siding |
| Zoning Type | Residential |
| Bathrooms Count Main Level | 1 |
| Ensuite 4 Piece Total | 1 |
Interior Features
| Basement | Finished,Walk-Out Access,With Windows |
|---|---|
| Flooring | Mixed |
| Basement Y/N | Yes |
| Fireplace Features | Propane |
| Fireplaces Total | 2 |
| Total Kitchens | 2 |
| Fireplace | Yes |
| Levels In Unit | 4 |
| Window Features | Insulated Windows |
| Laundry Features | In House,In Unit |
| Living Area Third | 0.00 |
| Living Area Second | 1029.00 |
| Living Area Other | 0.00 |
| Living Area Main | 1302.00 |
| Living Area Lower | 927.00 |
| Kitchens Count Main Level | 1 |
| Kitchens Count Lower Level | 1 |
| Building Area Unfinished | 253.00 |
| Bedrooms Or Dens Total | 5 |
| Bedrooms Count Second Level | 3 |
| Bedrooms Count Main Level | 1 |
| Bedrooms Count Lower Level | 1 |
| Bathrooms Count Lower Level | 1 |
| Bathrooms Count Second Level | 2 |
| Bath 4 Piece Total | 2 |
| Bath 3 Piece Total | 1 |
| Basement Height Feet | 8 |
Exterior Features
| Waterfront | Yes |
|---|---|
| Exterior Features | Balcony/Deck,Balcony/Patio,Fenced,Fencing: Full,Garden,Low Maintenance Yard,Sprinkler System |
| Lot Features | Easy Access,Landscaped,Marina Nearby,No Through Road,Quiet Area,Recreation Nearby,Shopping Nearby,Walk on Waterfront |
| Water Source | Municipal |
| Parking Features | Garage Double,On Street |
| WaterFront Features | Ocean |
| Foundation | Poured Concrete |
| Building Area Total | 3511.00 |
| Garage Y/N | Yes |
| Lot Size Square Feet | 11325.60 |
| Lot Size Acres | 0.26 |
| View YN | Yes |
Amenities
- Foreclosure
- Views
- Short Sale
- New Construction
- Adult 55+
- Lease To Own
- No Strata Fees
- Furnished
- Primary On Main
- Air Conditioning
- Seller Finance
- Green
- Fixer Upper
- Horse
- Golf
- Fireplace
- Deck
- Garage
- Basement
- Pool
Property vs Single Family Average in V9G 1Y2
Price
Taxes
Year Built
In The Neighbourhood
Just Listed
Ladysmith
$ 1,180,000
- Type
- Single Family
- Size
- 3,040 SqFt
- Rooms
- 5 Beds + 4 Baths
eXp Realty (DU)
Just Listed
Ladysmith
$ 855,000
- Type
- Single Family
- Size
- 1,456 SqFt
- Rooms
- 3 Beds + 2 Baths
Royal LePage Nanaimo Realty LD
Just Listed
Ladysmith
$ 1,139,000
- Type
- Single Family
- Size
- 3,000 SqFt
- Rooms
- 5 Beds + 5 Baths
B.C. Farm & Ranch Realty Corp.
Just Listed
Ladysmith
$ 1,075,000
- Type
- Single Family
- Size
- 3,206 SqFt
- Rooms
- 4 Beds + 3 Baths
Royal LePage Nanaimo Realty LD
Just Listed
Ladysmith
$ 2,798,000
- Type
- Single Family
- Size
- 2,033 SqFt
- Rooms
- 6 Beds + 5 Baths
Royal LePage Nanaimo Realty LD
Just Listed
Ladysmith
$ 2,500,000
- Type
- Single Family
- Size
- 4,239 SqFt
- Rooms
- 4 Beds + 4 Baths
Royal LePage Nanaimo Realty LD
Just Listed
Ladysmith
$ 4,399,900
- Type
- Single Family
- Size
- 6,019 SqFt
- Rooms
- 5 Beds + 6 Baths
Royal LePage Nanaimo Realty LD
Just Listed
Ladysmith
$ 819,000
- Type
- Single Family
- Size
- 2,366 SqFt
- Rooms
- 5 Beds + 4 Baths
Century 21 Harbour Realty Ltd.
Just Listed
Ladysmith
$ 819,000
- Type
- Single Family
- Size
- 2,366 SqFt
- Rooms
- 5 Beds + 4 Baths
Century 21 Harbour Realty Ltd.
Views
Ladysmith
$ 649,500
- Type
- Single Family
- Size
- 1,774 SqFt
- Rooms
- 3 Beds + 2 Baths
REMAX Professionals (LD)
Views
Ladysmith
$ 825,000
- Type
- Single Family
- Size
- 1,437 SqFt
- Rooms
- 3 Beds + 2 Baths
Royal LePage Nanaimo Realty LD
Water Views
Ladysmith
$ 1,029,900
- Type
- Single Family
- Size
- 2,841 SqFt
- Rooms
- 5 Beds + 3 Baths
Royal LePage Nanaimo Realty LD
 Information should be deemed reliable but not guaranteed, all representations are approximate, and individual verification is recommended. Copyright ©2026 All rights reserved.
The trademarks REALTOR®, REALTORS® and the REALTOR® logo are controlled by The Canadian Real Estate Association (CREA) and identify real estate professionals who are members of CREA. The trademarks MLS®, Multiple Listing Service® and the associated logos are owned by CREA and identify the quality of services
Information should be deemed reliable but not guaranteed, all representations are approximate, and individual verification is recommended. Copyright ©2026 All rights reserved.
The trademarks REALTOR®, REALTORS® and the REALTOR® logo are controlled by The Canadian Real Estate Association (CREA) and identify real estate professionals who are members of CREA. The trademarks MLS®, Multiple Listing Service® and the associated logos are owned by CREA and identify the quality of services