
Address
1755 Galvin Pl, Qualicum Beach, BC
Price
$ 1,499,000
Property Attributes
- MLS#1048474
- TypeSingle Family
- Listing Status Active
- CityQualicum Beach
- AreaParksville-Qualicum
- NeighbourhoodPQ Qualicum North
- Postal CodeV9K 2V3
- StyleSingle Family Detached
- Year Built2010
- Taxes$ 7113
- Price$ 1,499,000
- Bedrooms8
- Full Bathrooms4
- Half Bathrooms0
- Sqr Footage4424
- Lot Size2.5 Acres
Data Source:
Vancouver Island Real Estate Board (VIREB)
Property Description
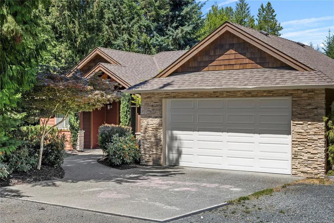
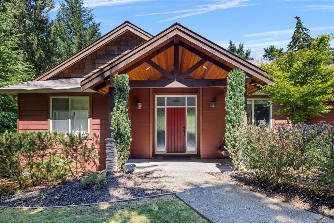
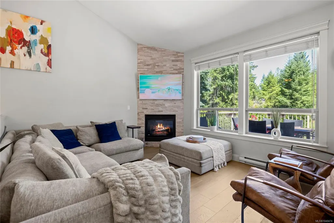
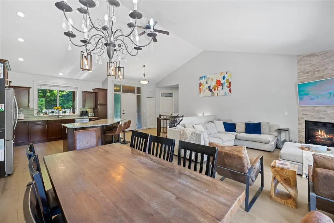
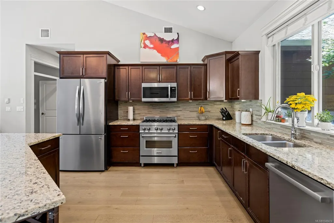
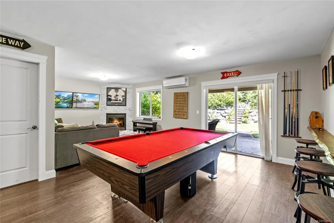
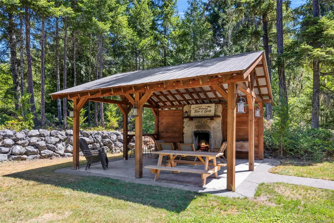
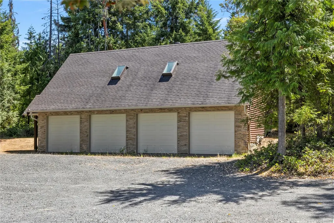
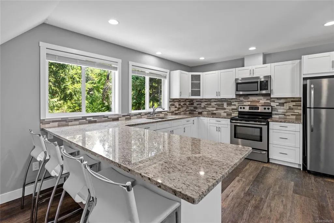
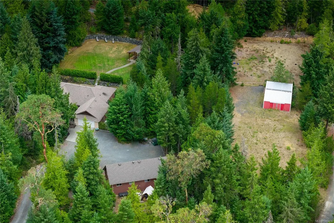
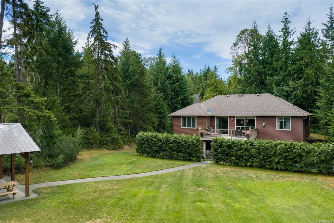
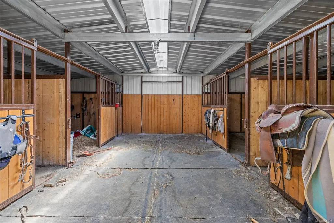
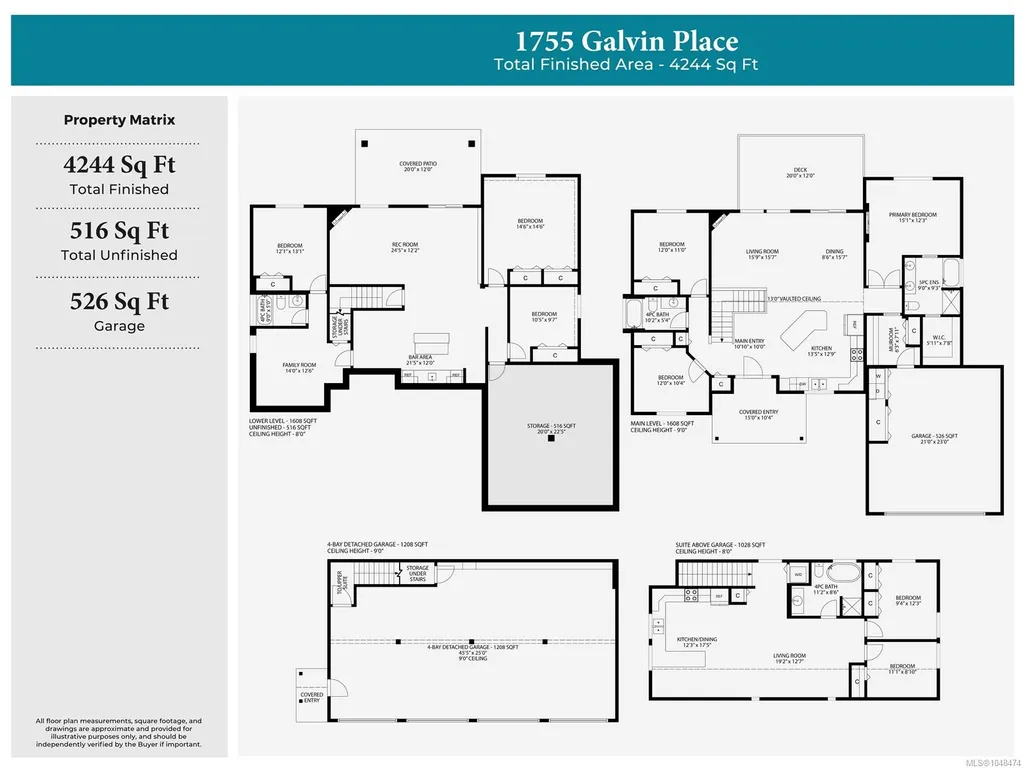
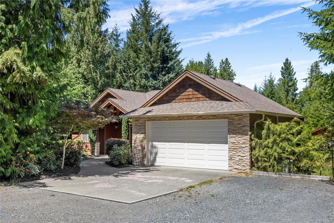
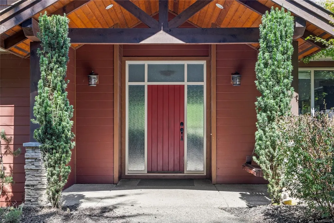
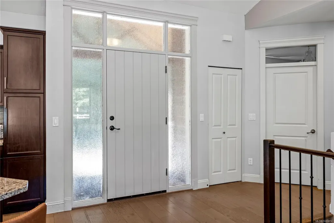
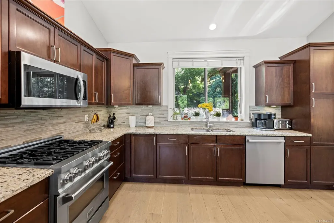
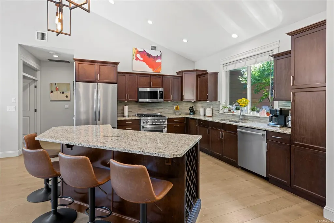
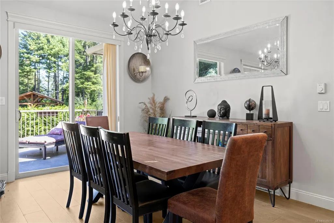
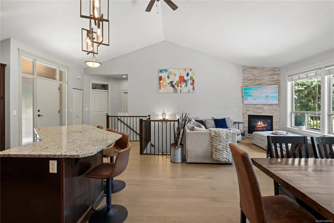
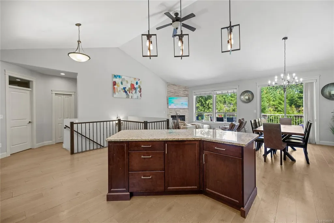
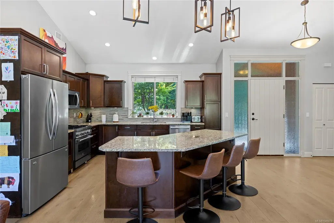
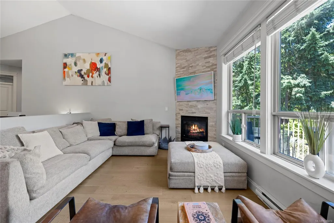
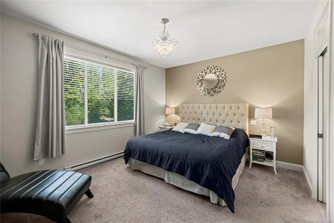
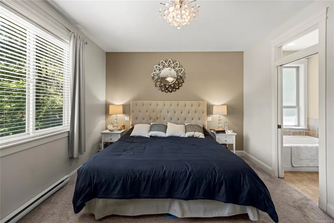
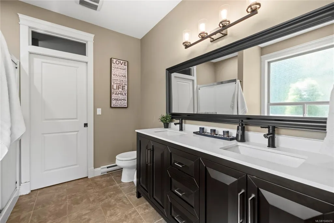
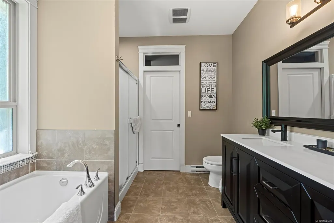
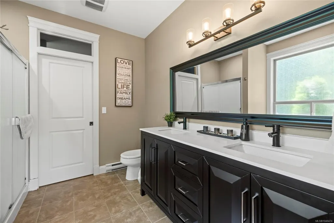
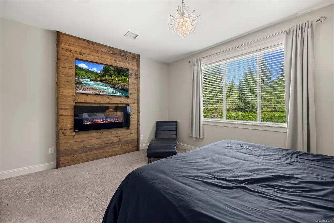
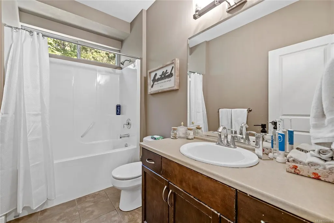
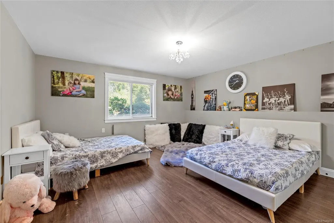
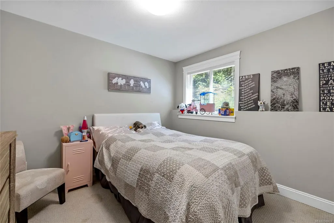
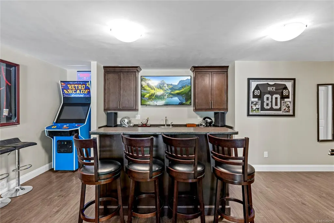
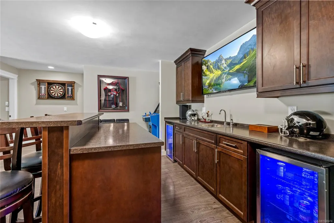
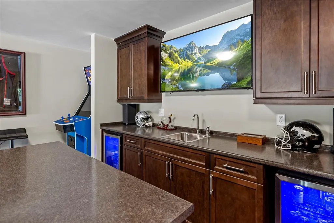
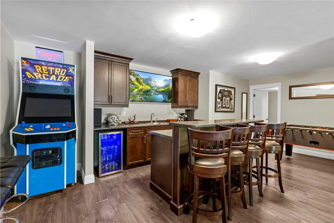
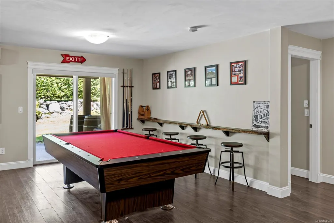
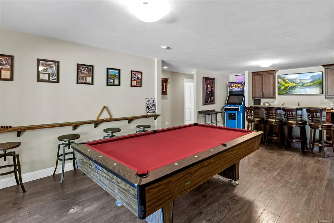
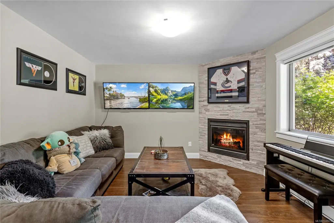
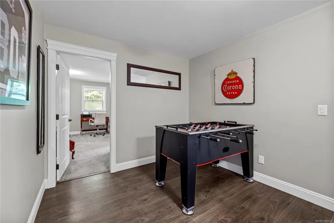
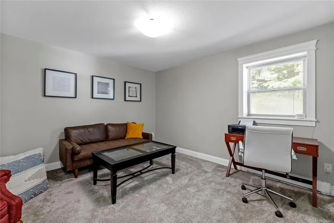
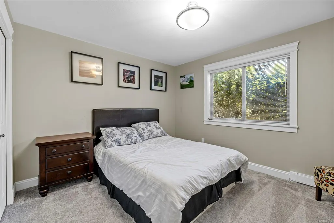
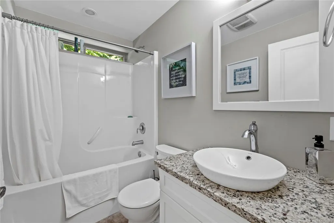
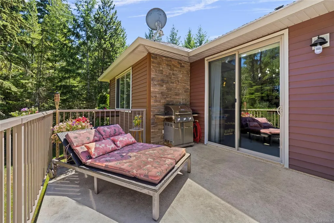
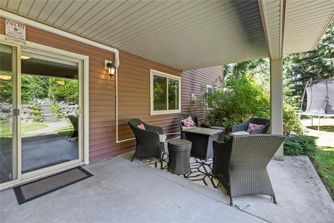
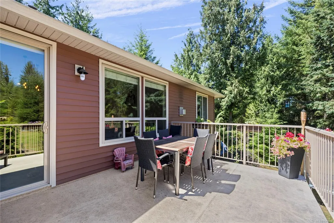
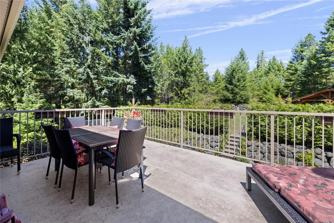
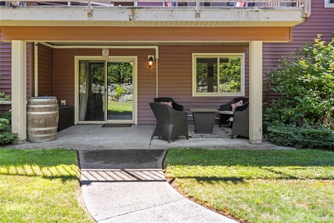
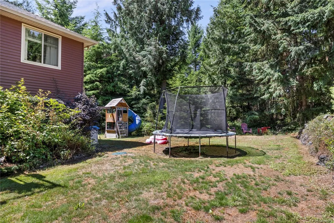
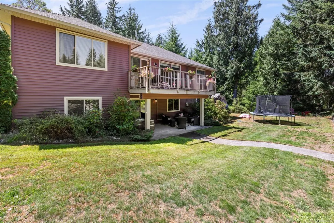
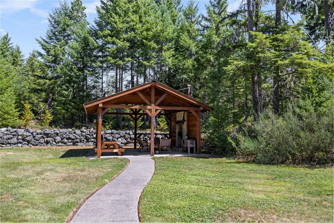
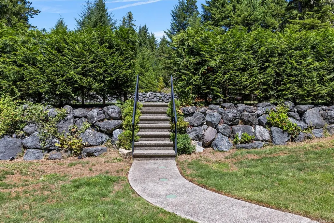
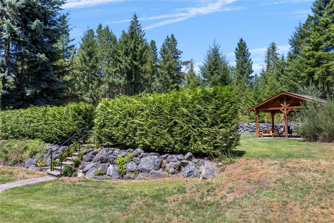
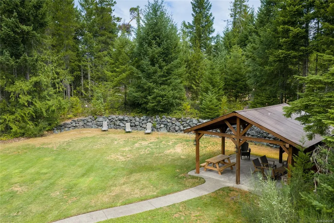
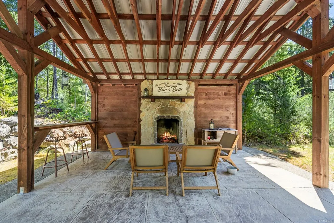
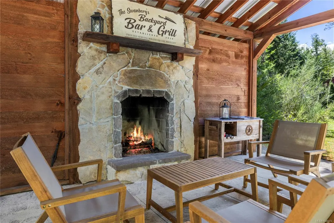
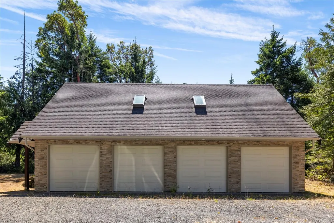
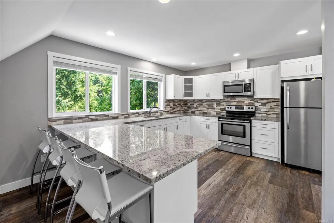
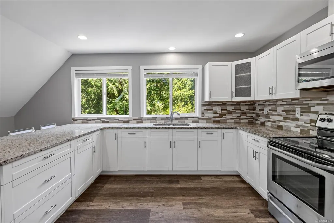
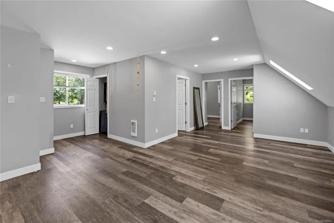
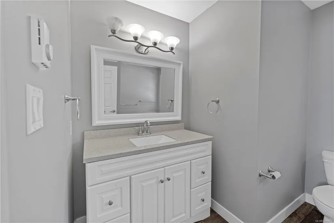
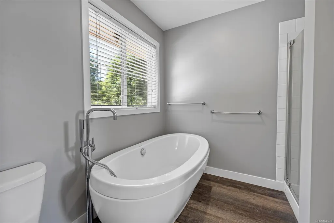
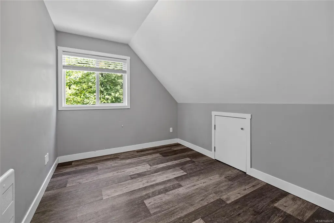
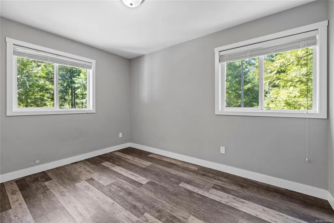
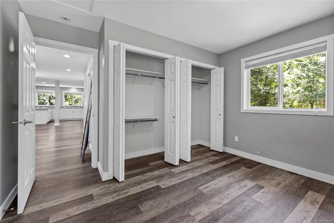
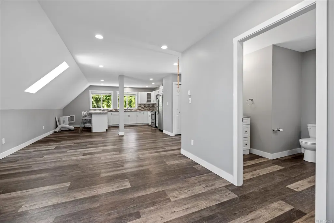
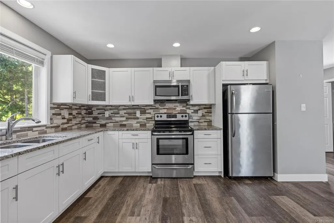
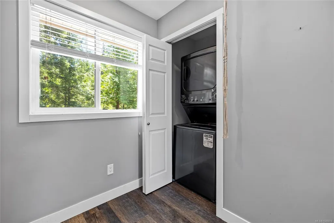
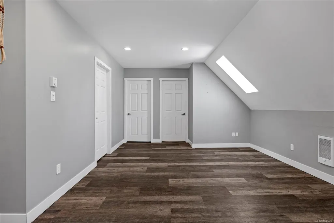
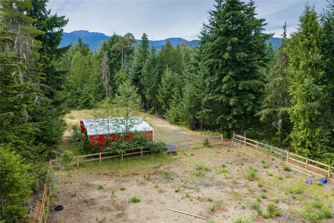
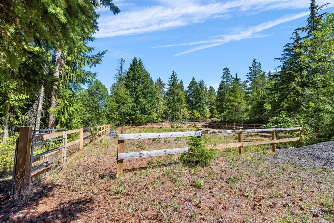
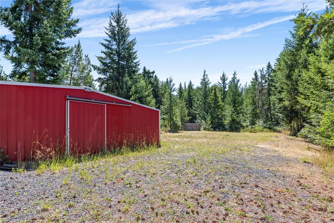
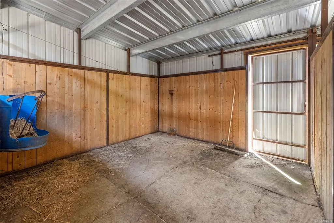
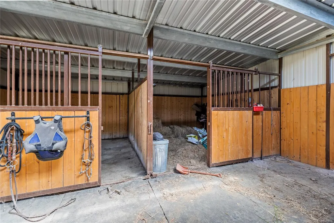
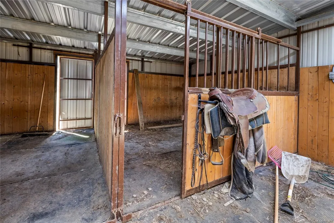
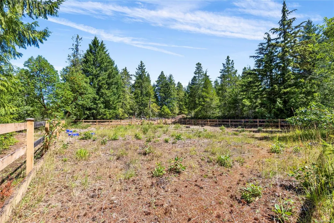
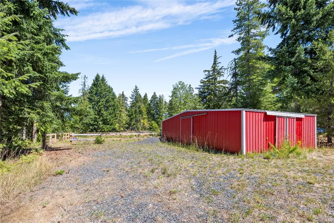
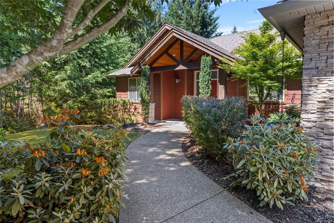
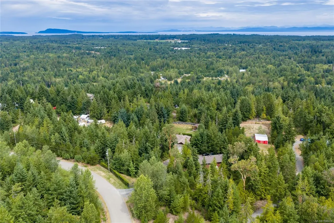
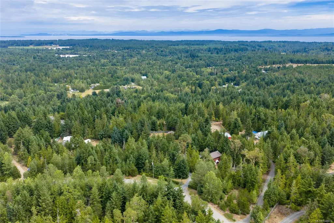
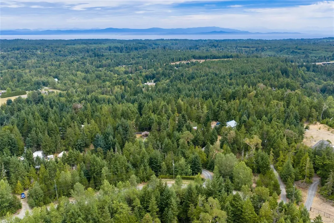
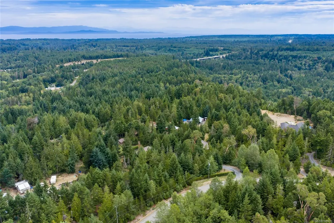
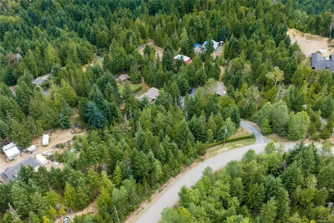
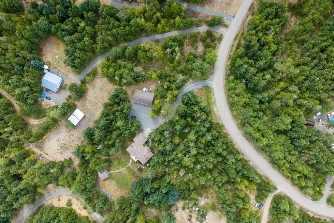
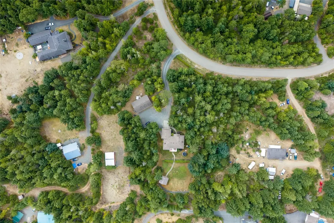
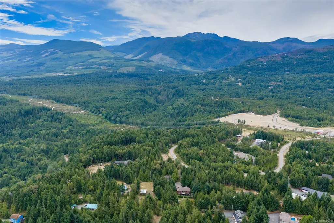
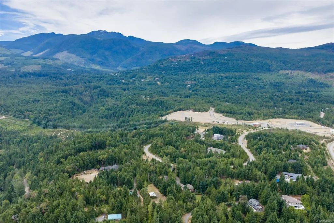
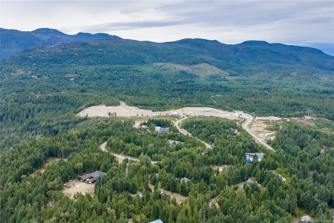
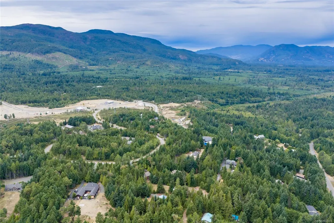
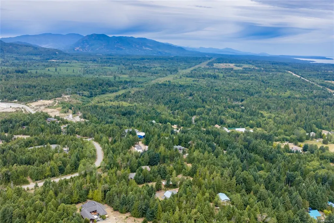
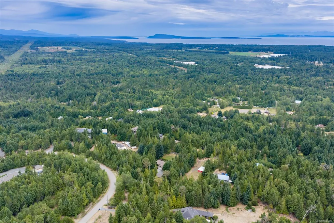
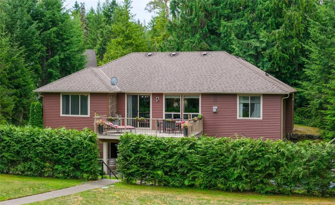
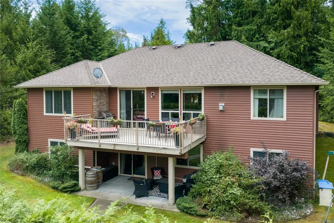
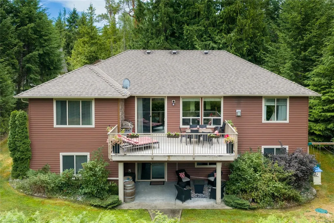
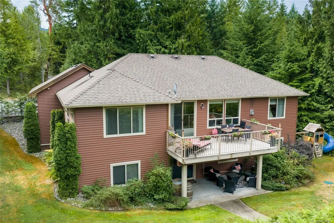
Welcome to this country estate where exceptional craftsmanship meets the ultimate rural lifestyle. Set on a beautifully fenced and gated property, this remarkable estate offers 8 beds and 4 baths across the main home & detached suite, delivering incredible flexibility for multi-generational living or income potential. Vaulted ceilings, expansive windows, and a beautifully appointed kitchen create an inviting heart of the home. Upstairs, you'll find 3 beds, including a peaceful primary retreat with a walk-in closet & spa-inspired ensuite. Downstairs offers 3 beds, generous family spaces & the flexibility for a nanny or guest living area. Step outside to a covered pavilion anchored by a stunning stone fireplace, creating a true 4-season outdoor living room. Completing this remarkable property is a 4 stall barn with power & water, riding ring, detached 4-bay shop with a suite above, irrigated grounds, and a private setting that perfectly balances luxury, functionality, and country living.
General Features
| Living Area | 4424.00 |
|---|---|
| Sewer | Septic System |
| Heating | Electric,Forced Air,Heat Pump |
| Cooling | Air Conditioning |
| Roof | Asphalt Shingle |
| Appliances | Dishwasher,Dryer,Microwave,Oven/Range Electric,Refrigerator,Washer |
| Pets Allowed | Aquariums,Birds,Caged Mammals,Cats,Dogs |
| Zoning | R2 |
| Number of Garage Spaces | 6 |
| Property Subtype | Single Family Detached |
| Property Type | Residential |
| Parking Total | 8 |
| Construction Materials | Cement Fibre |
| Zoning Type | Rural Residential |
| Bathrooms Count Main Level | 2 |
| Ensuite 4 Piece Total | 1 |
Interior Features
| Basement | Finished,Walk-Out Access |
|---|---|
| Basement Y/N | Yes |
| Fireplace Features | Electric,Propane,Wood Burning |
| Fireplaces Total | 4 |
| Total Kitchens | 2 |
| Fireplace | Yes |
| Laundry Features | In House |
| Living Area Third | 0.00 |
| Living Area Second | 0.00 |
| Living Area Other | 1028.00 |
| Living Area Main | 1608.00 |
| Living Area Lower | 1608.00 |
| Kitchens Count Other Level | 1 |
| Kitchens Count Main Level | 1 |
| Building Area Unfinished | 2250.00 |
| Bedrooms Or Dens Total | 8 |
| Bedrooms Count Other Level | 2 |
| Bedrooms Count Main Level | 3 |
| Bedrooms Count Lower Level | 3 |
| Bathrooms Count Lower Level | 1 |
| Bathrooms Count Other Level | 1 |
| Bath 4 Piece Total | 3 |
| Basement Height Feet | 8 |
Exterior Features
| Exterior Features | Balcony/Deck,Fencing: Full,Sprinkler System |
|---|---|
| Other Structures | Barn(s),Gazebo,Guest Accommodations |
| Water Source | Well: Drilled |
| Parking Features | Driveway,Garage Double,Garage Quad+ |
| Foundation | Poured Concrete |
| Building Area Total | 6674.00 |
| Garage Y/N | Yes |
| Lot Size Square Feet | 108464.40 |
| Lot Size Acres | 2.50 |
| Driveway YN | Yes |
Amenities
- Foreclosure
- Views
- Short Sale
- New Construction
- Adult 55+
- Lease To Own
- No Strata Fees
- Furnished
- Primary On Main
- Air Conditioning
- Seller Finance
- Green
- Fixer Upper
- Horse
- Golf
- Fireplace
- Deck
- Garage
- Basement
- Pool
Property vs Single Family Average in V9K 2V3
Price
Taxes
Year Built
Visits
In The Neighbourhood
Water Views
Qualicum Beach
$ 1,225,000
- Type
- Single Family
- Size
- 2,148 SqFt
- Rooms
- 3 Beds + 2 Baths
Royal LePage Island Living (PK)
Waterfront
Qualicum Beach
$ 1,198,000
- Type
- Single Family
- Size
- 1,618 SqFt
- Rooms
- 3 Beds + 1 Baths
Royal LePage Island Living (PK)
Views
Qualicum Beach
$ 1,999,000
- Type
- Single Family
- Size
- 2,677 SqFt
- Rooms
- 5 Beds + 4 Baths
Royal LePage Island Living (PK)
Water Views
Qualicum Beach
$ 879,000
- Type
- Single Family
- Size
- 1,585 SqFt
- Rooms
- 3 Beds + 2 Baths
REMAX Professionals (NA)
Primary On Main
Qualicum Beach
$ 999,000
- Type
- Single Family
- Size
- 2,300 SqFt
- Rooms
- 3 Beds + 3 Baths
Royal LePage Island Living (PK)
Primary On Main
Qualicum Beach
$ 919,900
- Type
- Single Family
- Size
- 2,054 SqFt
- Rooms
- 4 Beds + 2 Baths
Sutton Group-West Coast Realty (Nan)
Qualicum Beach
$ 1,197,000
- Type
- Single Family
- Size
- 1,854 SqFt
- Rooms
- 3 Beds + 2 Baths
Royal LePage Island Living (PK)
Fixer Upper
Qualicum Beach
$ 799,000
- Type
- Single Family
- Size
- 3,293 SqFt
- Rooms
- 5 Beds + 4 Baths
Royal LePage Island Living (QU)
Waterfront
Qualicum Beach
$ 978,000
- Type
- Single Family
- Size
- 1,162 SqFt
- Rooms
- 3 Beds + 2 Baths
Royal LePage Island Living (PK)
Waterfront
Qualicum Beach
$ 848,000
- Type
- Single Family
- Size
- 1,727 SqFt
- Rooms
- 3 Beds + 2 Baths
Royal LePage Island Living (PK)
Qualicum Beach
$ 884,900
- Type
- Single Family
- Size
- 2,410 SqFt
- Rooms
- 4 Beds + 2 Baths
2% Realty Pacific Coast Inc.
Views
Qualicum Beach
$ 1,500,000
- Type
- Single Family
- Size
- 2,755 SqFt
- Rooms
- 4 Beds + 2 Baths
Royal LePage Island Living (QU)
 Information should be deemed reliable but not guaranteed, all representations are approximate, and individual verification is recommended. Copyright ©2026 All rights reserved.
The trademarks REALTOR®, REALTORS® and the REALTOR® logo are controlled by The Canadian Real Estate Association (CREA) and identify real estate professionals who are members of CREA. The trademarks MLS®, Multiple Listing Service® and the associated logos are owned by CREA and identify the quality of services
Information should be deemed reliable but not guaranteed, all representations are approximate, and individual verification is recommended. Copyright ©2026 All rights reserved.
The trademarks REALTOR®, REALTORS® and the REALTOR® logo are controlled by The Canadian Real Estate Association (CREA) and identify real estate professionals who are members of CREA. The trademarks MLS®, Multiple Listing Service® and the associated logos are owned by CREA and identify the quality of services