
Primary on Main
Address
1377 Meadowood Way, Qualicum Beach, BC
Price
$ 999,000
Property Attributes
- MLS#1048180
- TypeSingle Family
- Listing Status Active
- CityQualicum Beach
- AreaParksville-Qualicum
- NeighbourhoodPQ Qualicum North
- Postal CodeV9K 2S4
- StyleSingle Family Detached
- Year Built1999
- Taxes$ 4983
- Price$ 999,000
- Bedrooms3
- Full Bathrooms3
- Half Bathrooms0
- Sqr Footage2300
- Lot Size1.44 Acres
Data Source:
Vancouver Island Real Estate Board (VIREB)
Property Description
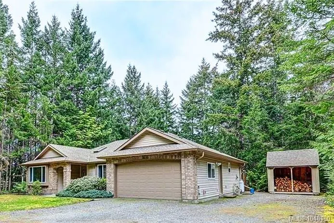
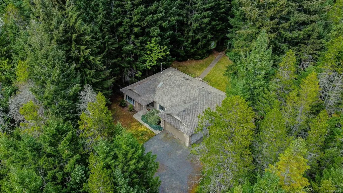
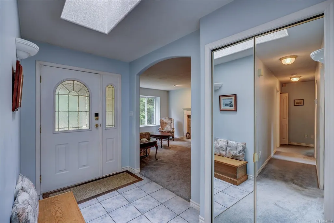
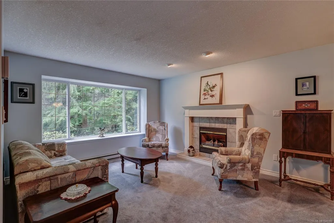
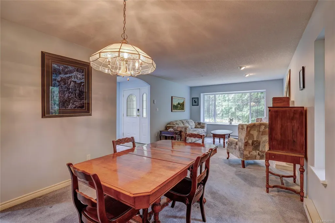
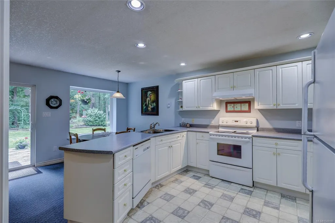
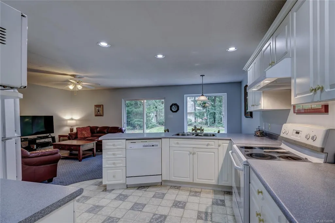
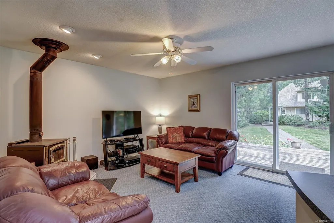
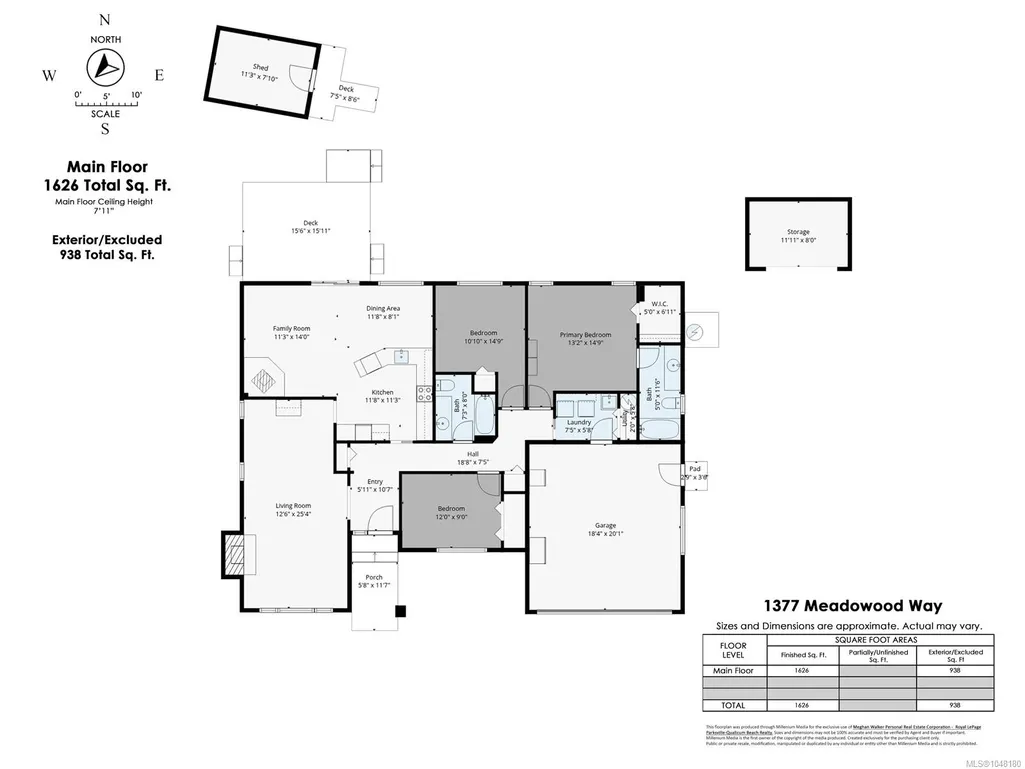
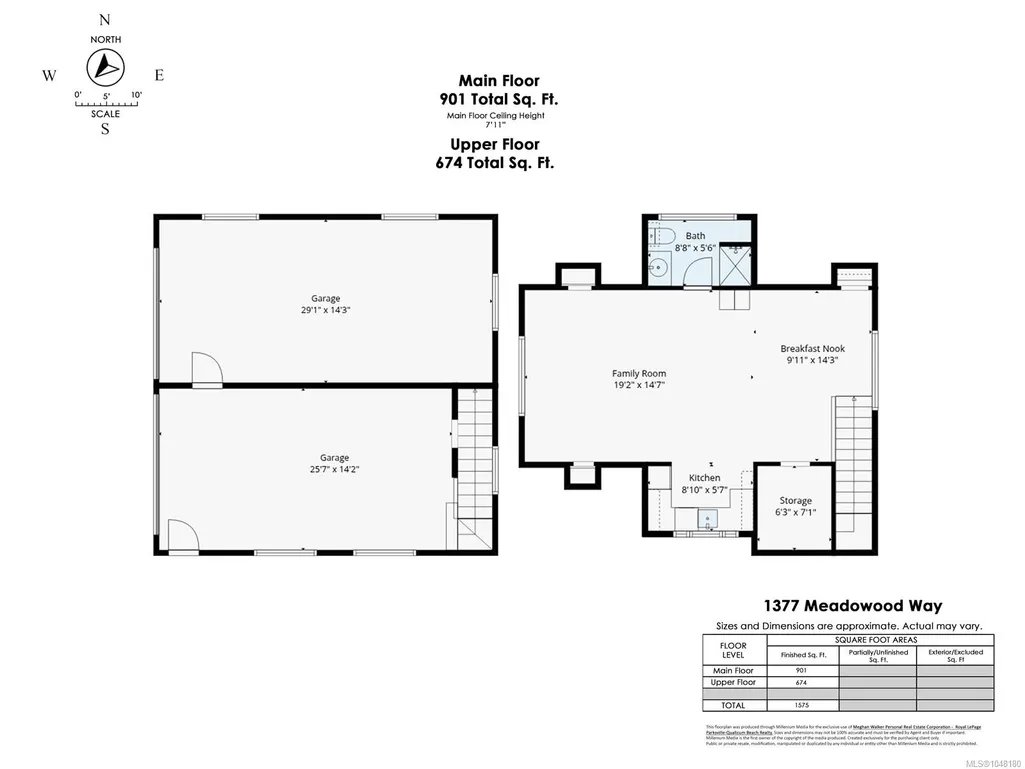
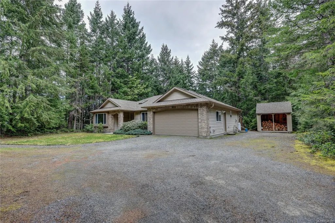
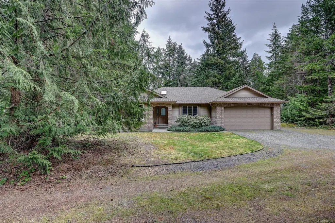
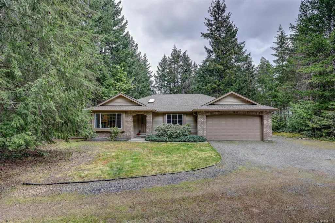
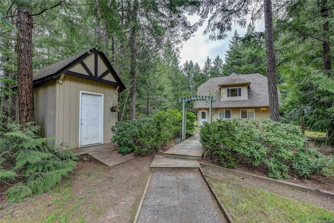
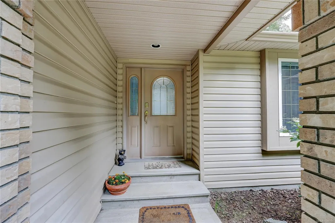
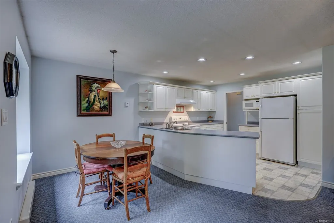
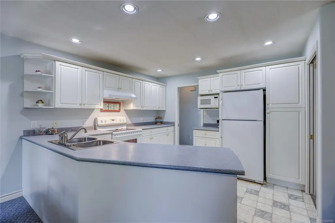
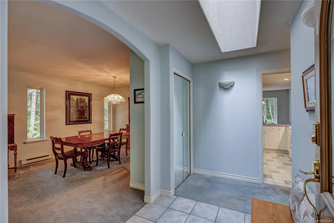
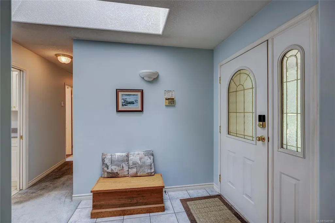
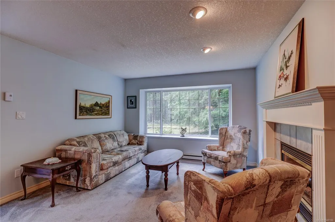
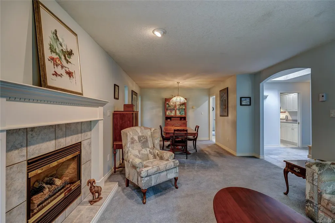
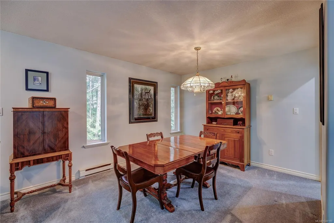
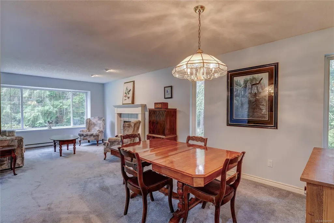
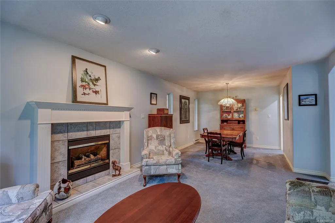
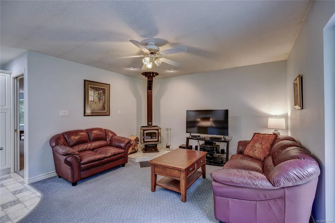
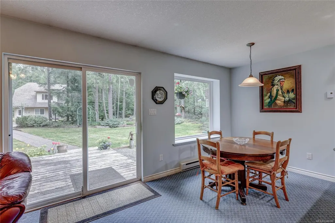
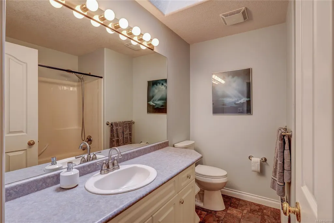
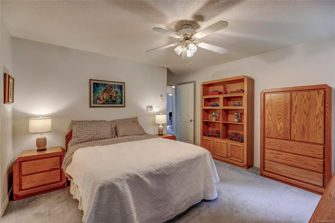
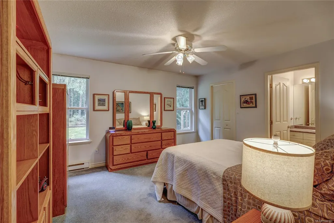
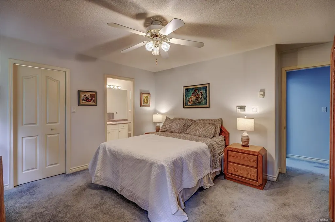
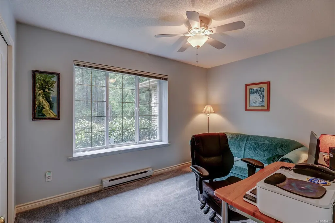
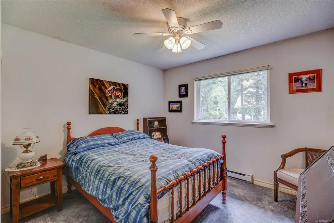
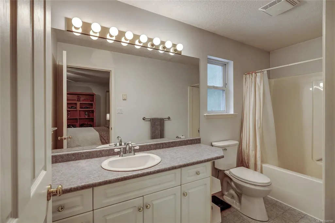
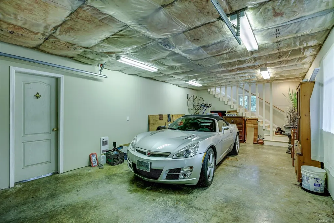
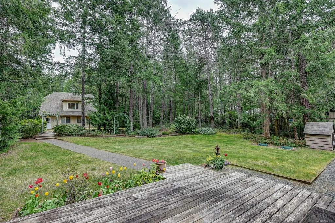
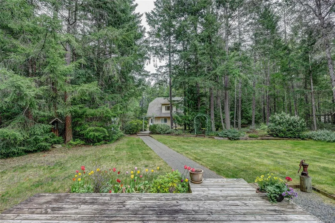
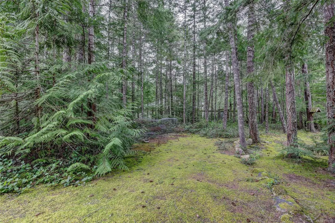
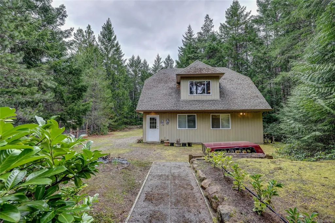
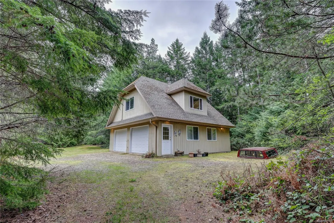
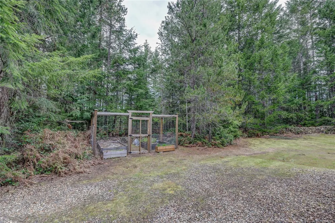
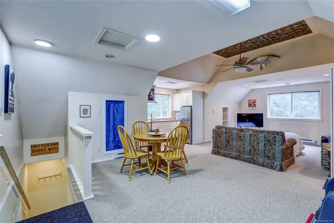
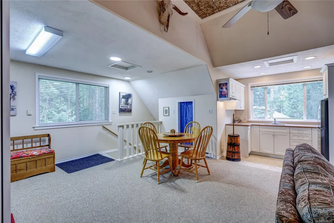
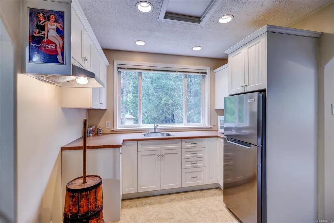
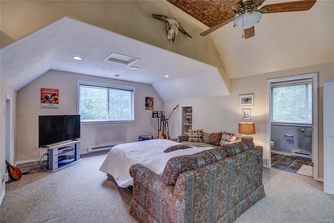
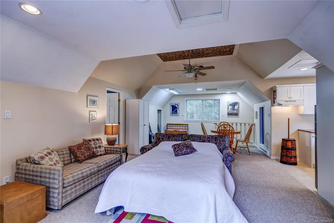
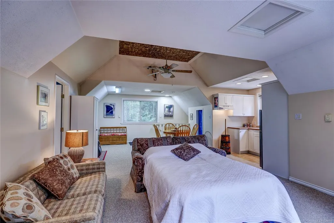
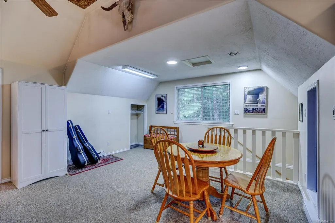
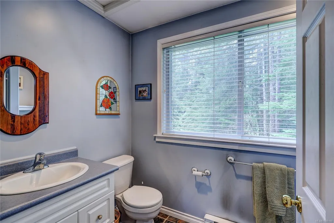
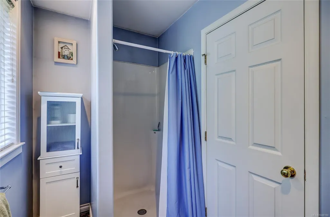
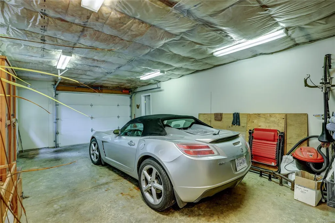
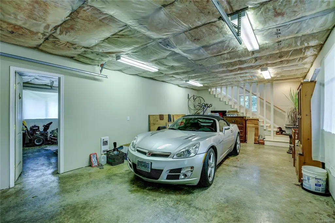
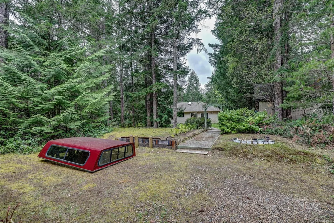
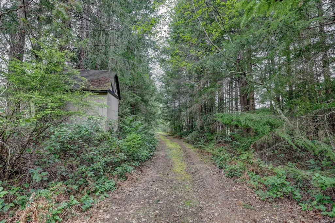
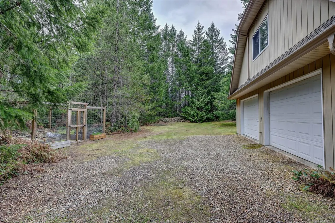
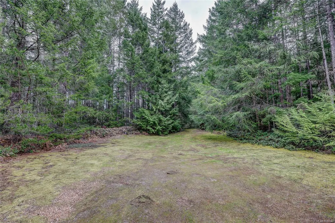
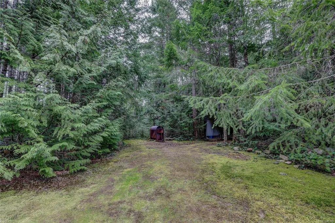
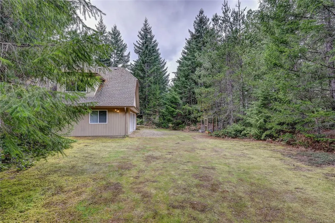
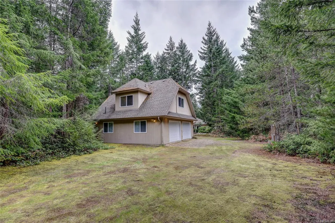
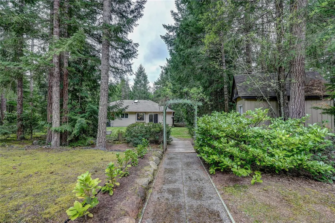
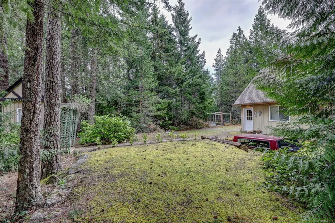
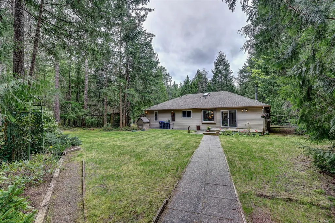
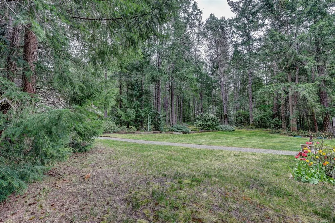
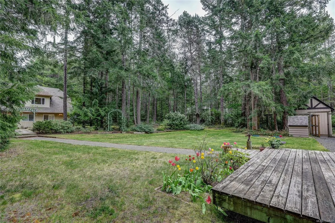
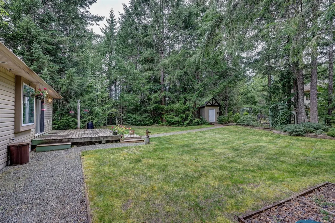
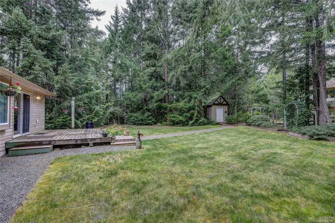
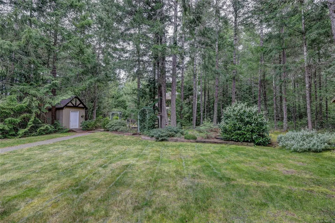
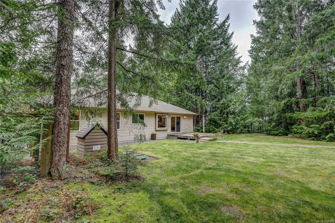
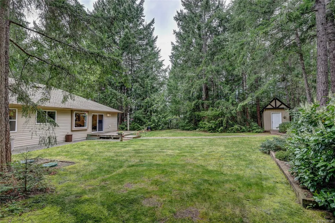
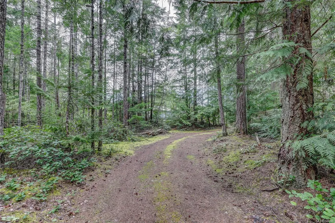
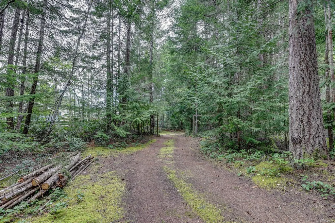
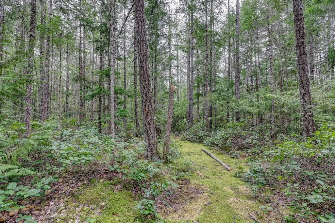
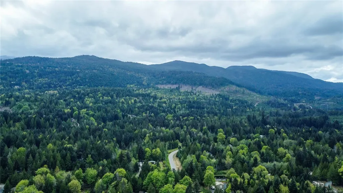
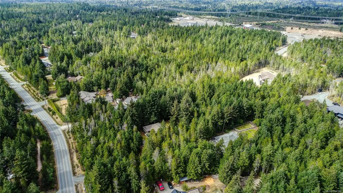
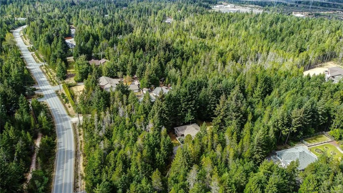
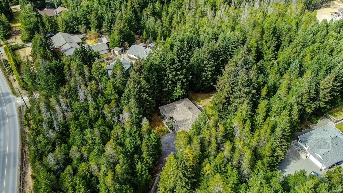
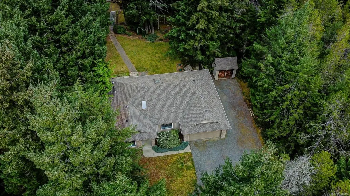
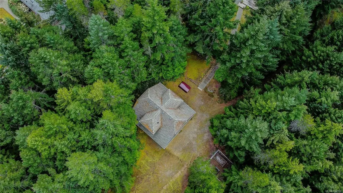
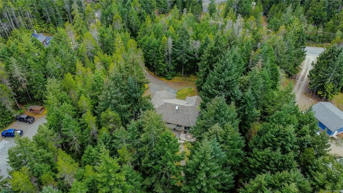
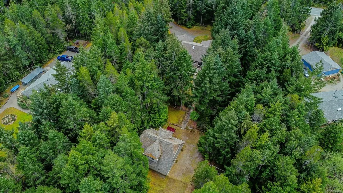
Peace, privacy, & potential just 15 minutes from Qualicum Beach. Set on 1.44 acres in a quiet North Qualicum setting, this well-maintained 3 bed, 2 bath rancher offers comfortable one-level living, a detached workshop/double garage, with a generous 670 sq ft upper bonus space ideal for guests, hobbies, studio use, or a private retreat. Carefully maintained & offering a practical, inviting floor plan with a spacious entry, formal living/dining area, & a kitchen with eating nook that flows into the family room w/woodstove & outdoor access. The interior is ready for a cosmetic refresh, & a reno vision package is available for inspiration to help buyers see how light, modern updates could transform the space. Ask your agent for details. Outside, enjoy established perennial gardens, a woodshed, garden shed, & peaceful rural setting near trails, waterfalls, local farm stands, a neighbourhood store, and community hall. A unique opportunity to create your ideal country retreat close to town.
General Features
| Living Area | 2300.00 |
|---|---|
| Sewer | Septic System |
| Heating | Baseboard,Electric |
| Cooling | None |
| Roof | Fibreglass Shingle |
| Appliances | Dishwasher,Dryer,Microwave,Oven/Range Electric,Refrigerator,Washer |
| Pets Allowed | Aquariums,Birds,Caged Mammals,Cats,Dogs |
| Zoning | R2 |
| Number of Garage Spaces | 7 |
| Property Subtype | Single Family Detached |
| Subdivision Name | QUALICUM RIVER ESTATES |
| Accessibility Features | Ground Level Main Floor,Primary Bedroom on Main |
| Property Type | Residential |
| Parking Total | 8 |
| Construction Materials | Brick & Siding,Insulation: Ceiling,Insulation: Walls,Vinyl Siding |
| Zoning Type | Other |
| Bathrooms Count Main Level | 2 |
| Ensuite 3 Piece Total | 1 |
Interior Features
| Interior Features | Ceiling Fan(s),Dining/Living Combo,Eating Area,Storage,Workshop |
|---|---|
| Basement | None |
| Flooring | Mixed |
| Fireplace Features | Gas,Wood Stove |
| Fireplaces Total | 2 |
| Total Kitchens | 2 |
| Fireplace | Yes |
| Levels In Unit | 2 |
| Window Features | Insulated Windows,Vinyl Frames |
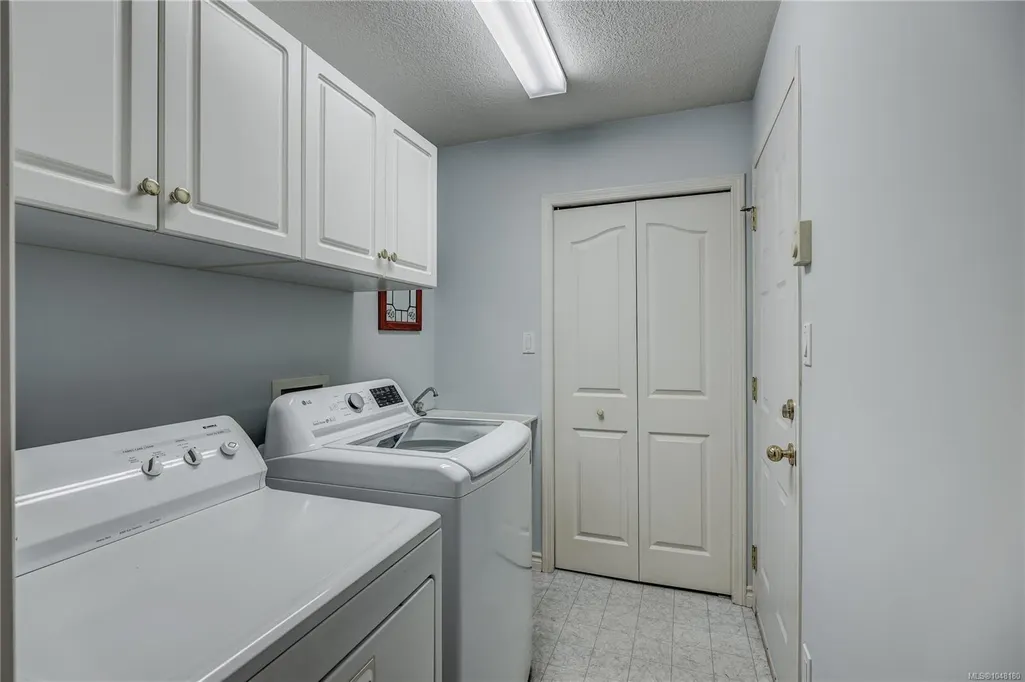
| Laundry Features | In House |
| Living Area Third | 0.00 |
| Living Area Second | 0.00 |
| Living Area Other | 674.00 |
| Living Area Main Bldg | 1626.00 |
| Living Area Main | 1626.00 |
| Living Area Lower | 0.00 |
| Kitchens Count Other Level | 1 |
| Kitchens Count Main Level | 1 |
| Building Area Unfinished | 1839.00 |
| Bedrooms Or Dens Total | 3 |
| Bedrooms Count Main Level | 3 |
| Bathrooms Count Other Level | 1 |
| Bath 3 Piece Total | 2 |
Exterior Features
| Exterior Features | Balcony/Deck,Balcony/Patio,Fencing: Full,Fencing: Partial,Garden,Low Maintenance Yard |
|---|---|
| Lot Features | Acreage,Landscaped,Level,Park Setting,Private,Quiet Area,Recreation Nearby,Rural Setting,Wooded Lot |
| Other Structures | Storage Shed,Workshop |
| Water Source | Well: Drilled |
| Parking Features | Additional,Attached,Detached,Driveway,Garage,Garage Double,Garage Quad+,RV Access/Parking |
| Foundation | Poured Concrete |
| Building Area Total | 4139.00 |
| Garage Y/N | Yes |
| Lot Size Square Feet | 62726.40 |
| Lot Size Acres | 1.44 |
| Driveway YN | Yes |
Amenities
- Foreclosure
- Views
- Short Sale
- New Construction
- Adult 55+
- Lease To Own
- No Strata Fees
- Furnished
- Primary On Main
- Air Conditioning
- Seller Finance
- Green
- Fixer Upper
- Horse
- Golf
- Fireplace
- Deck
- Garage
- Basement
- Pool
Property vs Single Family Average in V9K 2S4
Price
Year Built
Visits
In The Neighbourhood
Water Views
Qualicum Beach
$ 1,225,000
- Type
- Single Family
- Size
- 2,148 SqFt
- Rooms
- 3 Beds + 2 Baths
Royal LePage Island Living (PK)
Waterfront
Qualicum Beach
$ 1,198,000
- Type
- Single Family
- Size
- 1,618 SqFt
- Rooms
- 3 Beds + 1 Baths
Royal LePage Island Living (PK)
Views
Qualicum Beach
$ 1,999,000
- Type
- Single Family
- Size
- 2,677 SqFt
- Rooms
- 5 Beds + 4 Baths
Royal LePage Island Living (PK)
Qualicum Beach
$ 1,499,000
- Type
- Single Family
- Size
- 4,424 SqFt
- Rooms
- 8 Beds + 4 Baths
Royal LePage Island Living (PK)
Water Views
Qualicum Beach
$ 879,000
- Type
- Single Family
- Size
- 1,585 SqFt
- Rooms
- 3 Beds + 2 Baths
REMAX Professionals (NA)
Primary On Main
Qualicum Beach
$ 919,900
- Type
- Single Family
- Size
- 2,054 SqFt
- Rooms
- 4 Beds + 2 Baths
Sutton Group-West Coast Realty (Nan)
Qualicum Beach
$ 1,197,000
- Type
- Single Family
- Size
- 1,854 SqFt
- Rooms
- 3 Beds + 2 Baths
Royal LePage Island Living (PK)
Fixer Upper
Qualicum Beach
$ 799,000
- Type
- Single Family
- Size
- 3,293 SqFt
- Rooms
- 5 Beds + 4 Baths
Royal LePage Island Living (QU)
Waterfront
Qualicum Beach
$ 978,000
- Type
- Single Family
- Size
- 1,162 SqFt
- Rooms
- 3 Beds + 2 Baths
Royal LePage Island Living (PK)
Waterfront
Qualicum Beach
$ 848,000
- Type
- Single Family
- Size
- 1,727 SqFt
- Rooms
- 3 Beds + 2 Baths
Royal LePage Island Living (PK)
Qualicum Beach
$ 884,900
- Type
- Single Family
- Size
- 2,410 SqFt
- Rooms
- 4 Beds + 2 Baths
2% Realty Pacific Coast Inc.
Views
Qualicum Beach
$ 1,500,000
- Type
- Single Family
- Size
- 2,755 SqFt
- Rooms
- 4 Beds + 2 Baths
Royal LePage Island Living (QU)
 Information should be deemed reliable but not guaranteed, all representations are approximate, and individual verification is recommended. Copyright ©2026 All rights reserved.
The trademarks REALTOR®, REALTORS® and the REALTOR® logo are controlled by The Canadian Real Estate Association (CREA) and identify real estate professionals who are members of CREA. The trademarks MLS®, Multiple Listing Service® and the associated logos are owned by CREA and identify the quality of services
Information should be deemed reliable but not guaranteed, all representations are approximate, and individual verification is recommended. Copyright ©2026 All rights reserved.
The trademarks REALTOR®, REALTORS® and the REALTOR® logo are controlled by The Canadian Real Estate Association (CREA) and identify real estate professionals who are members of CREA. The trademarks MLS®, Multiple Listing Service® and the associated logos are owned by CREA and identify the quality of services