
Water Views - Golf Course

Address
3043 Raymur Pl, Qualicum Beach, BC
Price
$ 879,000
Property Attributes
- MLS#1048240
- TypeSingle Family
- Listing Status Active
- CityQualicum Beach
- AreaParksville-Qualicum
- NeighbourhoodPQ Qualicum North
- Postal CodeV9K 2N9
- StyleSingle Family Detached
- Year Built1999
- Taxes$ 3628
- Price$ 879,000
- Bedrooms3
- Full Bathrooms2
- Half Bathrooms0
- Sqr Footage1585
- Lot Size0.4 Acres
Data Source:
Vancouver Island Real Estate Board (VIREB)
Property Description
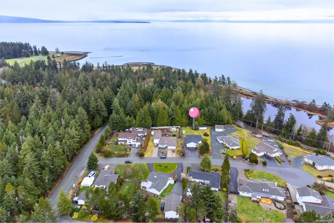
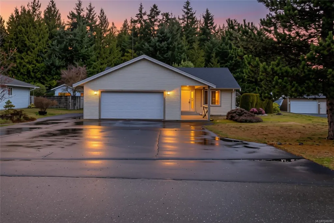
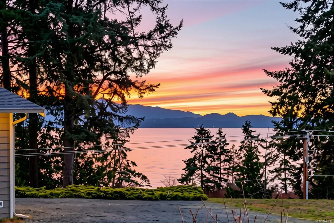
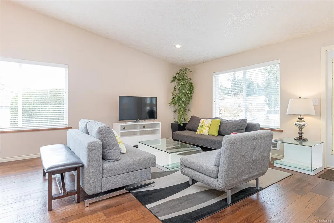
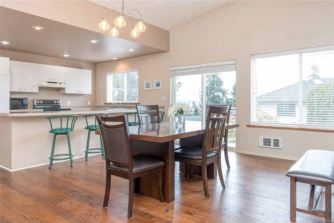
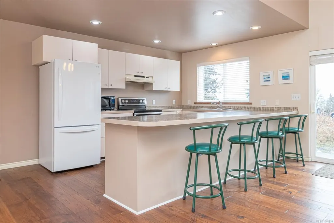
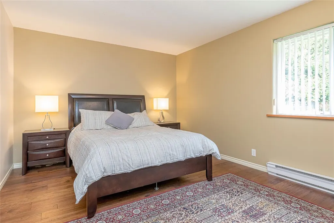
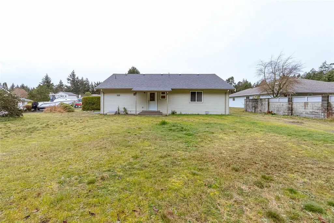
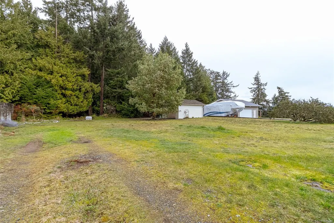
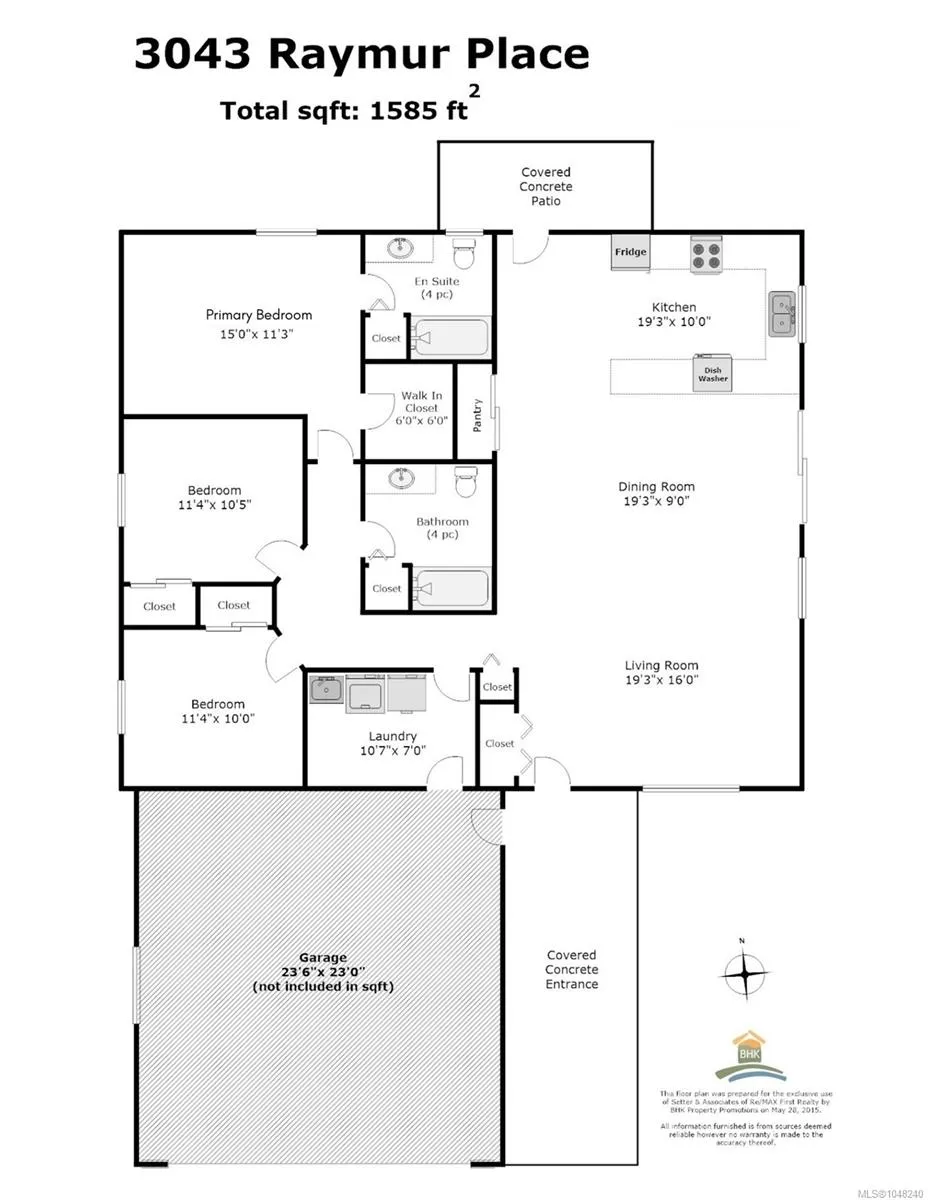
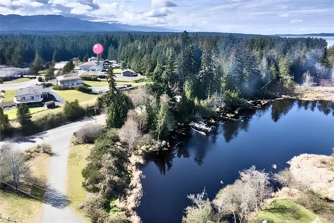
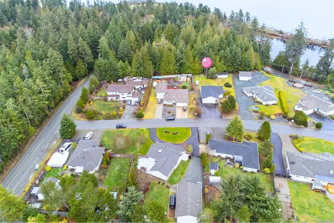
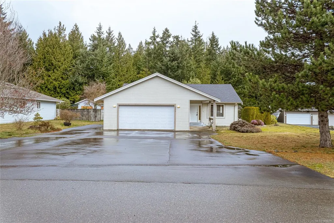
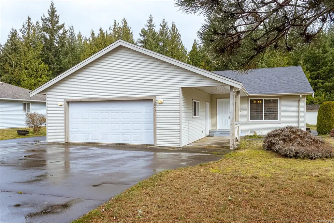
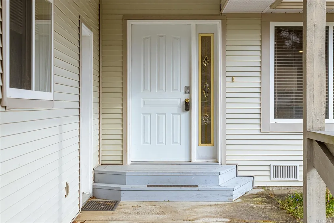
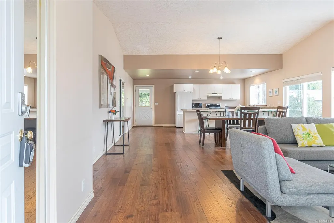
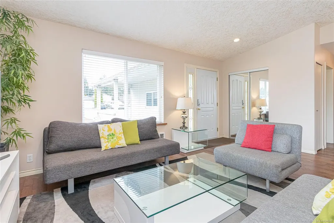
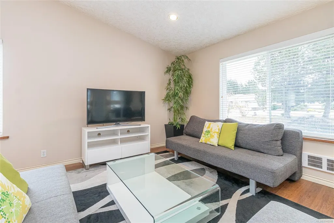
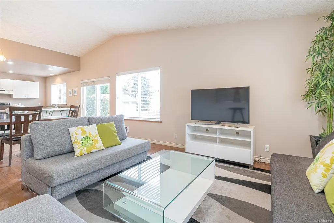
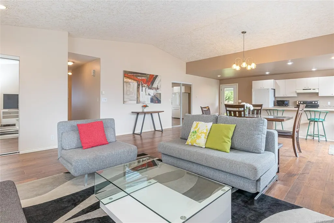
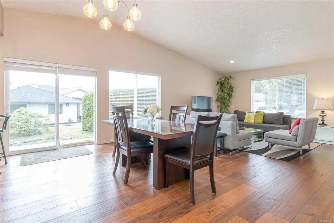
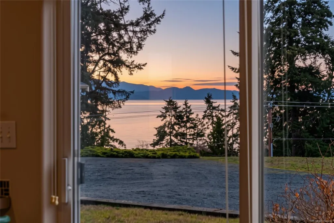
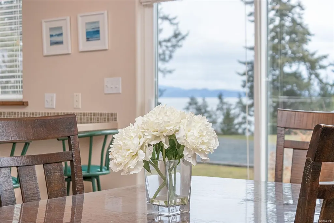
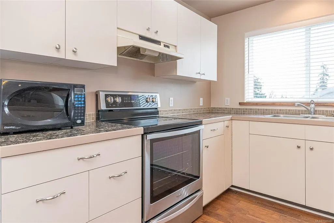
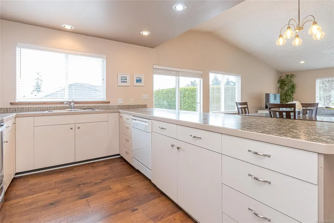
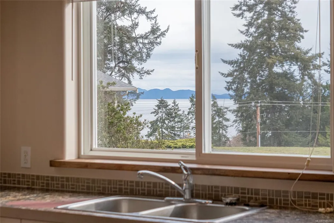
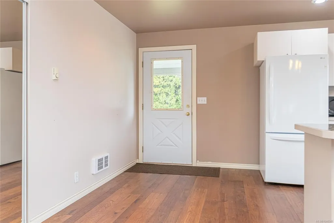
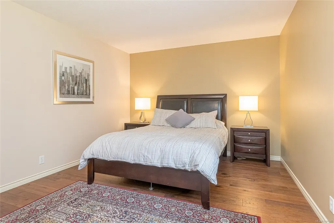
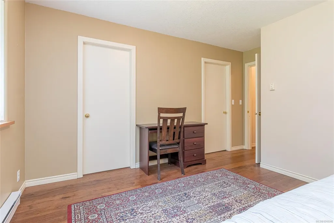
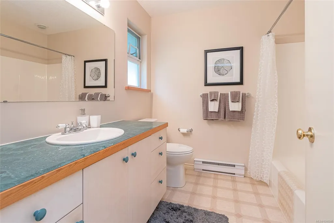
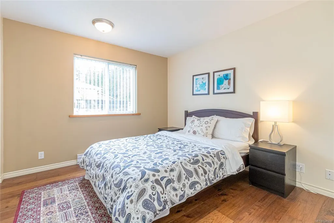
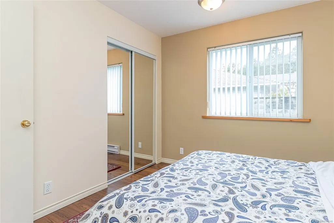
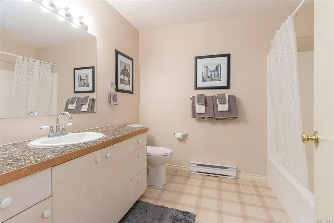
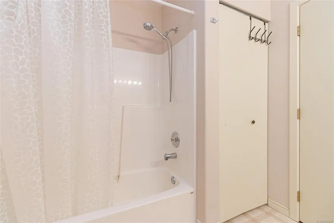
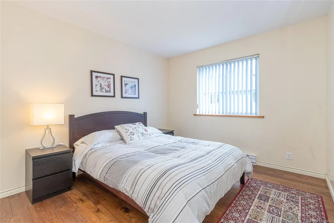
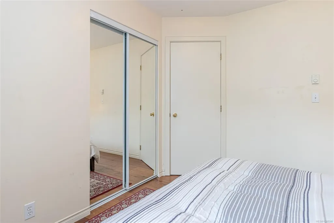
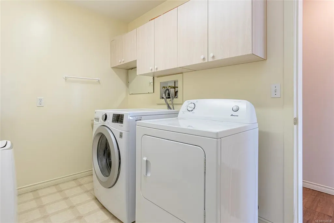
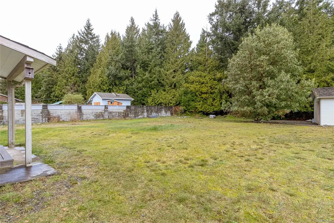
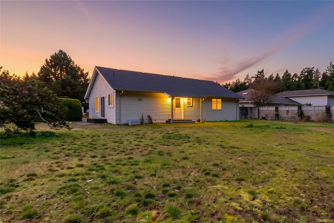
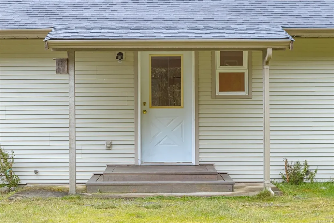
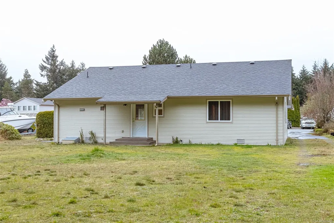
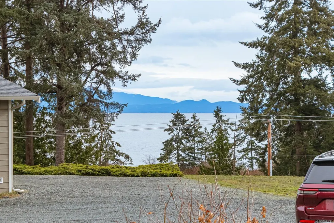
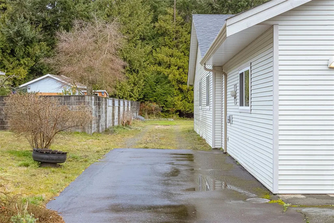
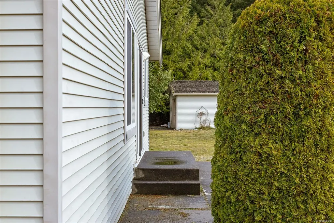
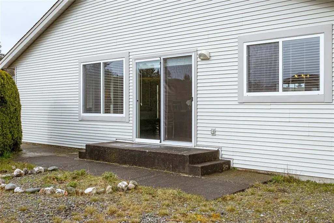
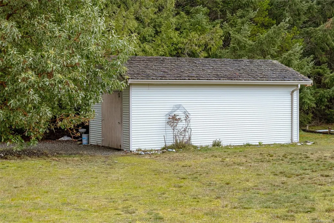
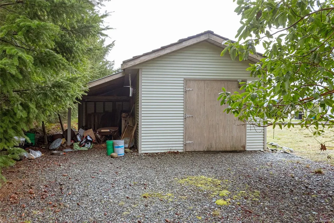
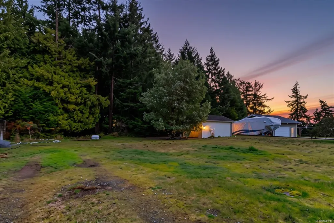
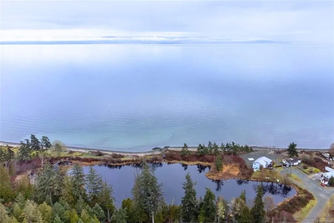
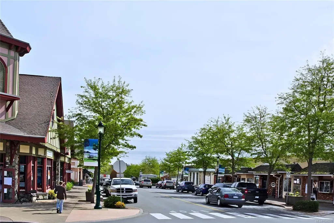
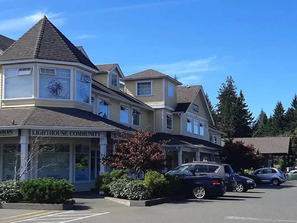
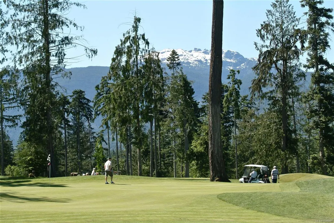
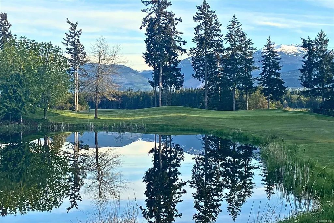
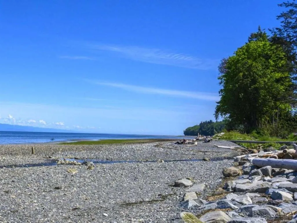
COASTAL LIVING, SPACE & OCEAN GLIMPSES! Set on a level .4 ac lot in Qualicum Bay, this bright 3-bedroom rancher offers easy one-level living with subtle ocean views from the kitchen and patio doors. Vaulted ceilings and large windows enhance the open-concept great room, while the kitchen features warm birch cabinetry, a generous eating island and easy flow to the dining and living areas. Laminate flooring and neutral finishes create a fresh, cohesive feel. The generous primary suite includes an ensuite, complemented by 2 additional bedrooms, a family bath, and dedicated laundry room. Outside, the spacious level property offers plenty of room to garden, entertain, and personalize, with ample RV parking and a detached shop for hobbies, projects, or storage. Furniture included. Ideally located minutes to Bowser, Deep Bay Marina, beaches, Arrowsmith Golf, trails, and the Big Qualicum River, and just 10 minutes to the amenities of Qualicum Beach. Meas. approx.
General Features
| Living Area | 1585.00 |
|---|---|
| Sewer | Septic System |
| Heating | Baseboard,Electric |
| Cooling | None |
| Roof | Asphalt Shingle |
| Appliances | Dishwasher,Dryer,Refrigerator,Washer |
| Pets Allowed | Aquariums,Birds,Caged Mammals,Cats,Dogs |
| Zoning | RS2 |
| Number of Garage Spaces | 2 |
| View | Mountain(s),Ocean |
| Property Subtype | Single Family Detached |
| Subdivision Name | QUALICUM NORTH |
| Property Type | Residential |
| Parking Total | 4 |
| Construction Materials | Frame Wood,Vinyl Siding |
| Zoning Type | Residential |
| Bathrooms Count Main Level | 2 |
| Ensuite 4 Piece Total | 1 |
Interior Features
| Interior Features | Dining/Living Combo,Vaulted Ceiling(s) |
|---|---|
| Basement | Crawl Space |
| Flooring | Mixed |
| Total Kitchens | 1 |
| Levels In Unit | 1 |
| Window Features | Insulated Windows |
| Laundry Features | In House |
| Living Area Third | 0.00 |
| Living Area Second | 0.00 |
| Living Area Other | 0.00 |
| Living Area Main | 1585.00 |
| Living Area Lower | 0.00 |
| Kitchens Count Main Level | 1 |
| Building Area Unfinished | 0.00 |
| Bedrooms Or Dens Total | 3 |
| Bedrooms Count Main Level | 3 |
| Bath 4 Piece Total | 1 |
Exterior Features
| Lot Features | Cul-de-sac,Easy Access,Landscaped,Level,Marina Nearby,Near Golf Course,No Through Road,Quiet Area,Recreation Nearby,Rural Setting,Shopping Nearby |
|---|---|
| Other Structures | Workshop |
| Water Source | Regional/Improvement District |
| Parking Features | Attached,Driveway,Garage Double,RV Access/Parking |
| Foundation | Poured Concrete |
| Building Area Total | 1585.00 |
| Garage Y/N | Yes |
| Lot Size Square Feet | 17206.00 |
| Lot Size Acres | 0.40 |
| View YN | Yes |
| Driveway YN | Yes |
Amenities
- Foreclosure
- Views
- Short Sale
- New Construction
- Adult 55+
- Lease To Own
- No Strata Fees
- Furnished
- Primary On Main
- Air Conditioning
- Seller Finance
- Green
- Fixer Upper
- Horse
- Golf
- Fireplace
- Deck
- Garage
- Basement
- Pool
Property vs Single Family Average in V9K 2N9
Price
Taxes
Year Built
Visits
In The Neighbourhood
Water Views
Qualicum Beach
$ 1,225,000
- Type
- Single Family
- Size
- 2,148 SqFt
- Rooms
- 3 Beds + 2 Baths
Royal LePage Island Living (PK)
Waterfront
Qualicum Beach
$ 1,198,000
- Type
- Single Family
- Size
- 1,618 SqFt
- Rooms
- 3 Beds + 1 Baths
Royal LePage Island Living (PK)
Views
Qualicum Beach
$ 1,999,000
- Type
- Single Family
- Size
- 2,677 SqFt
- Rooms
- 5 Beds + 4 Baths
Royal LePage Island Living (PK)
Qualicum Beach
$ 1,499,000
- Type
- Single Family
- Size
- 4,424 SqFt
- Rooms
- 8 Beds + 4 Baths
Royal LePage Island Living (PK)
Primary On Main
Qualicum Beach
$ 999,000
- Type
- Single Family
- Size
- 2,300 SqFt
- Rooms
- 3 Beds + 3 Baths
Royal LePage Island Living (PK)
Primary On Main
Qualicum Beach
$ 919,900
- Type
- Single Family
- Size
- 2,054 SqFt
- Rooms
- 4 Beds + 2 Baths
Sutton Group-West Coast Realty (Nan)
Qualicum Beach
$ 1,197,000
- Type
- Single Family
- Size
- 1,854 SqFt
- Rooms
- 3 Beds + 2 Baths
Royal LePage Island Living (PK)
Fixer Upper
Qualicum Beach
$ 799,000
- Type
- Single Family
- Size
- 3,293 SqFt
- Rooms
- 5 Beds + 4 Baths
Royal LePage Island Living (QU)
Waterfront
Qualicum Beach
$ 978,000
- Type
- Single Family
- Size
- 1,162 SqFt
- Rooms
- 3 Beds + 2 Baths
Royal LePage Island Living (PK)
Waterfront
Qualicum Beach
$ 848,000
- Type
- Single Family
- Size
- 1,727 SqFt
- Rooms
- 3 Beds + 2 Baths
Royal LePage Island Living (PK)
Qualicum Beach
$ 884,900
- Type
- Single Family
- Size
- 2,410 SqFt
- Rooms
- 4 Beds + 2 Baths
2% Realty Pacific Coast Inc.
Views
Qualicum Beach
$ 1,500,000
- Type
- Single Family
- Size
- 2,755 SqFt
- Rooms
- 4 Beds + 2 Baths
Royal LePage Island Living (QU)
 Information should be deemed reliable but not guaranteed, all representations are approximate, and individual verification is recommended. Copyright ©2026 All rights reserved.
The trademarks REALTOR®, REALTORS® and the REALTOR® logo are controlled by The Canadian Real Estate Association (CREA) and identify real estate professionals who are members of CREA. The trademarks MLS®, Multiple Listing Service® and the associated logos are owned by CREA and identify the quality of services
Information should be deemed reliable but not guaranteed, all representations are approximate, and individual verification is recommended. Copyright ©2026 All rights reserved.
The trademarks REALTOR®, REALTORS® and the REALTOR® logo are controlled by The Canadian Real Estate Association (CREA) and identify real estate professionals who are members of CREA. The trademarks MLS®, Multiple Listing Service® and the associated logos are owned by CREA and identify the quality of services