
Open House Sat, Sep 19th 11:00 AM - 01:00 PM

Address
2319 Island Hwy E, Nanoose Bay, BC
Price
$ 949,000
Property Attributes
- MLS#1047060
- TypeSingle Family
- Listing Status Active
- CityNanoose Bay
- AreaParksville-Qualicum
- NeighbourhoodPQ Nanoose
- Postal CodeV9P 9E2
- StyleSingle Family Detached
- Year Built1993
- Taxes$ 3384
- Price$ 949,000
- Bedrooms5
- Full Bathrooms2
- Half Bathrooms0
- Sqr Footage2977
- Lot Size1.24 Acres
Data Source:
Vancouver Island Real Estate Board (VIREB)
Property Description
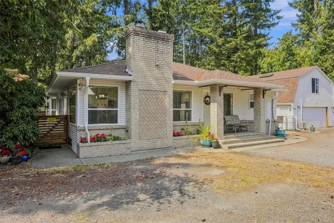
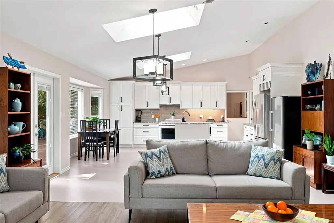
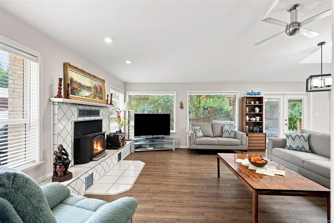
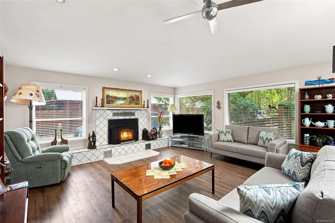
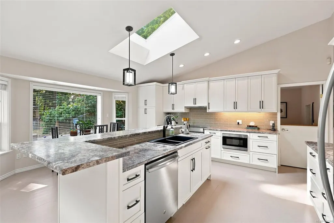
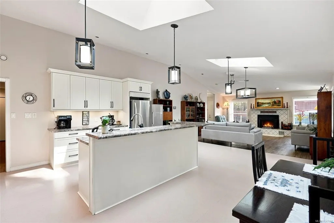
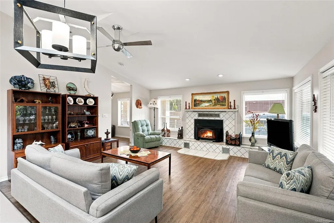
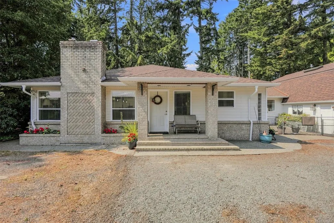
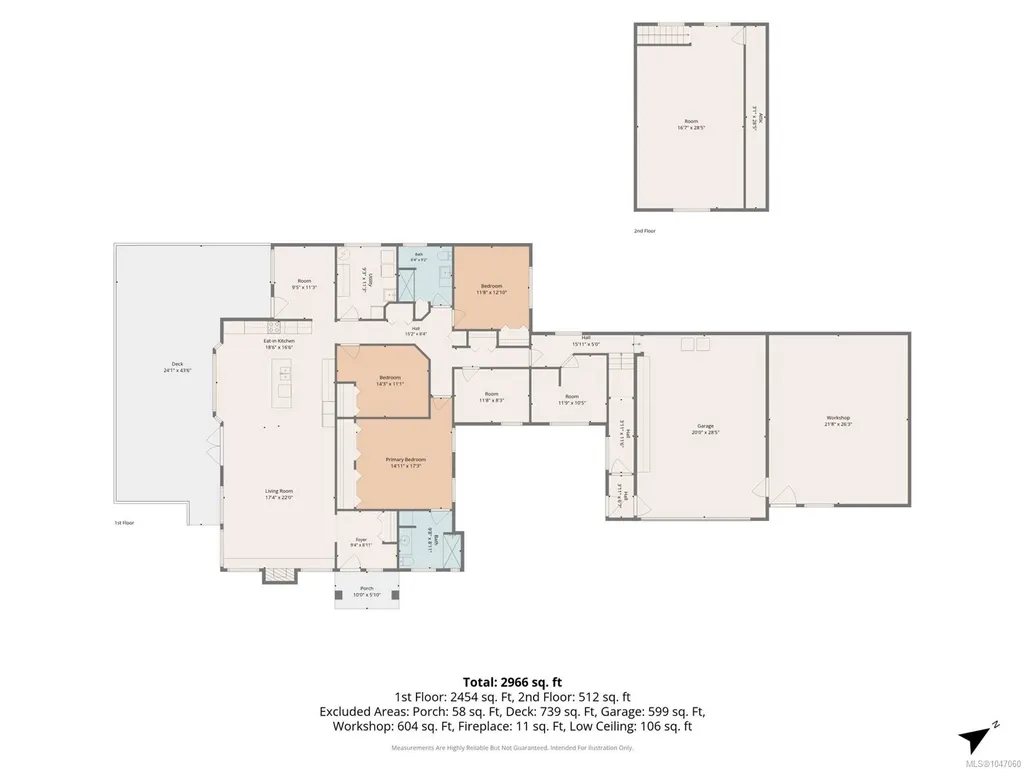
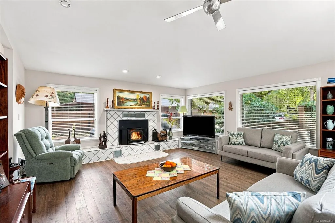
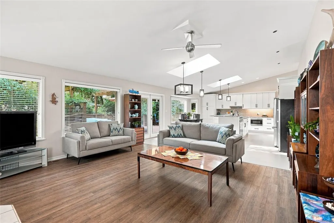
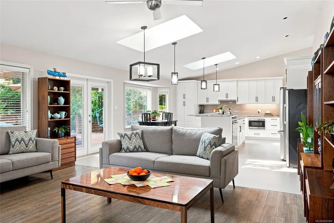
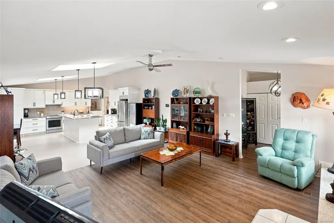
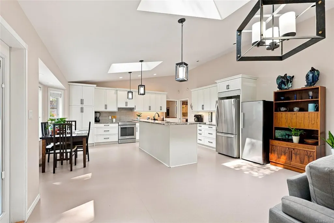
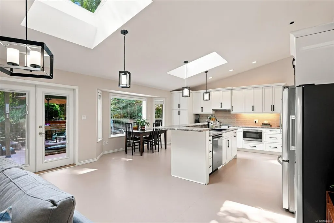
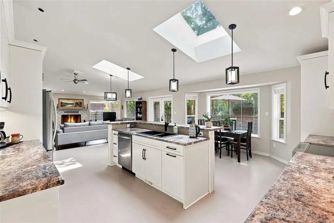
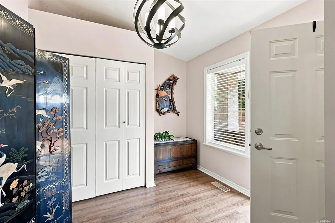
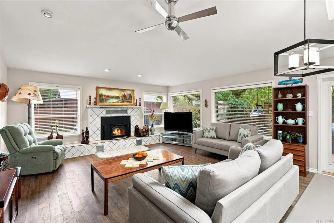
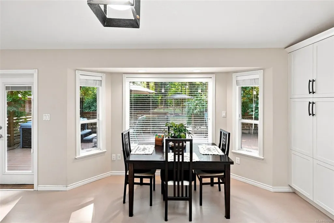
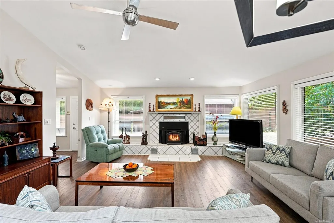
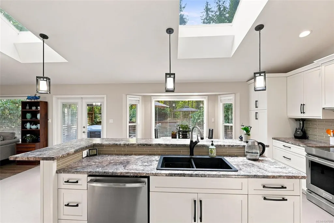
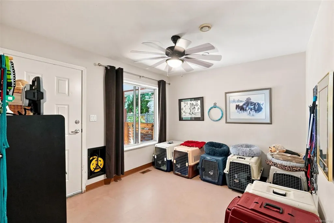
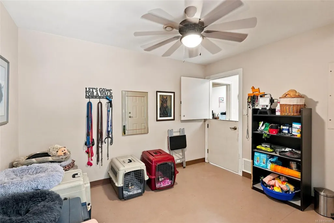
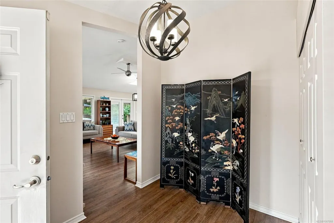
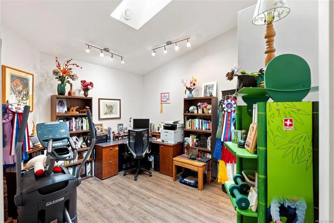
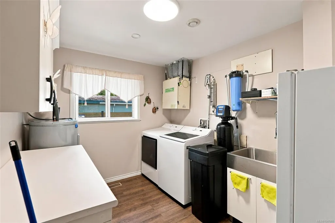
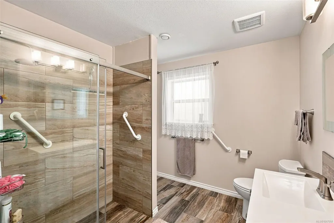
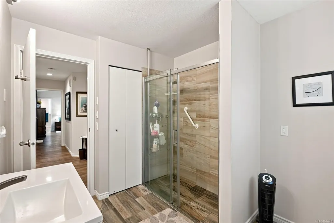
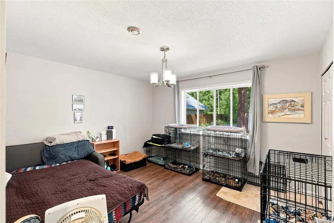
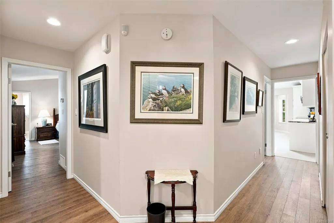
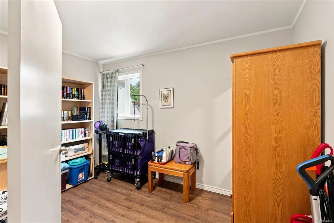
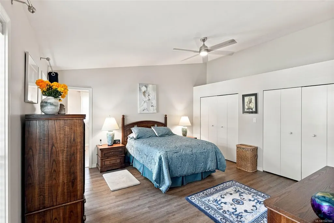
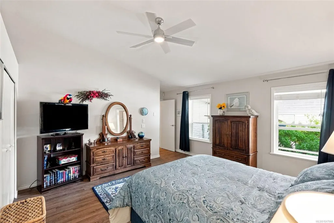
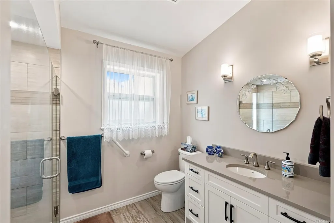
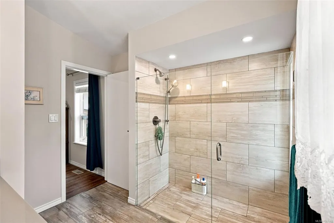
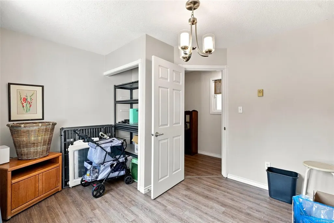
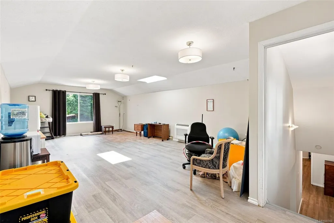
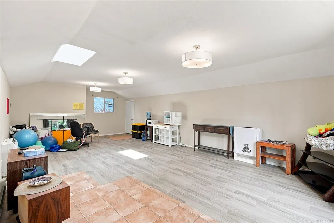
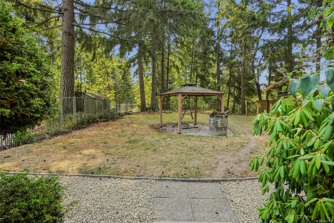
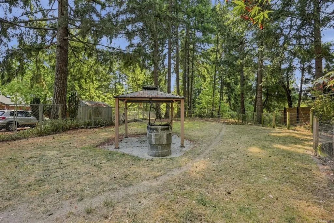
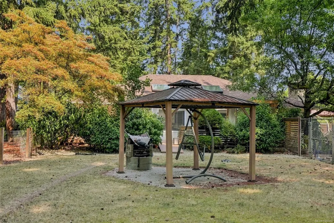
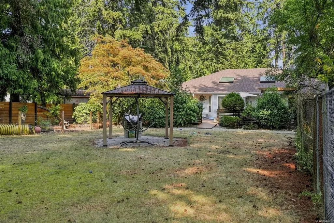
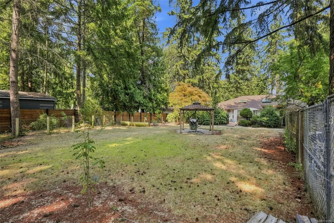
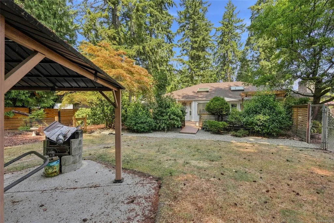
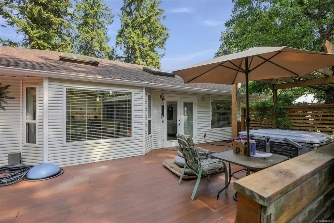
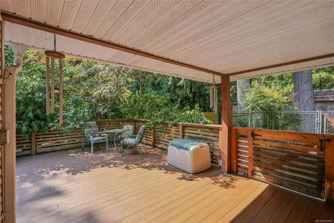
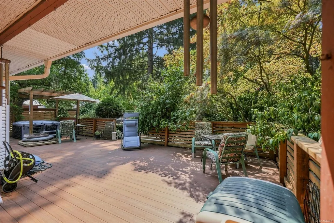
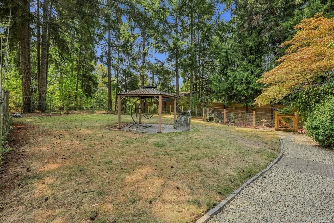
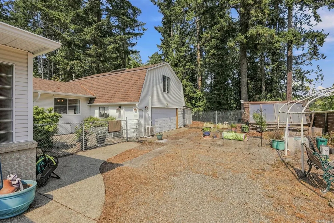
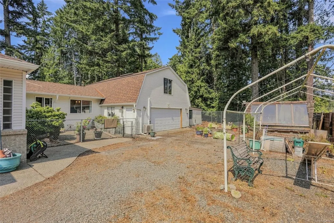
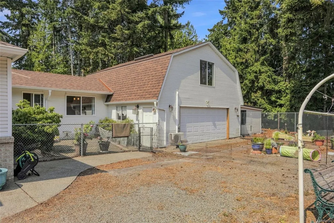
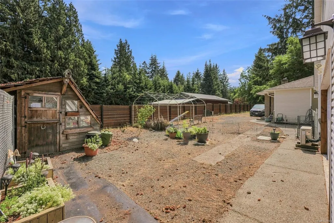
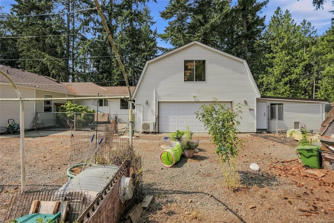
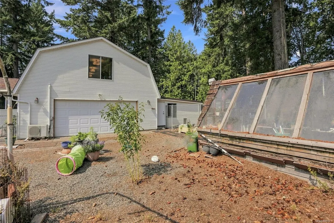
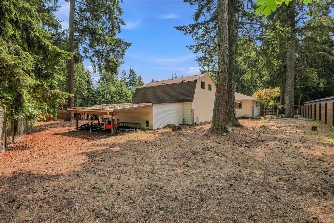
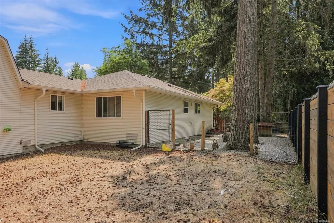
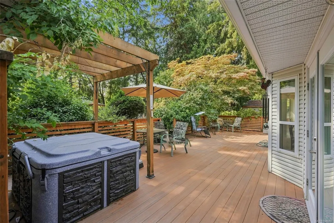
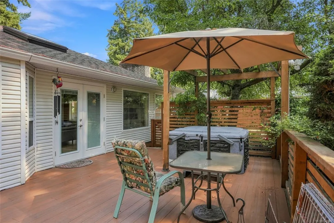
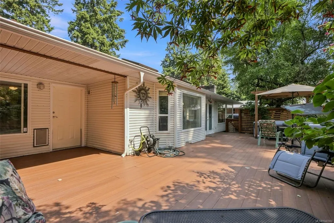
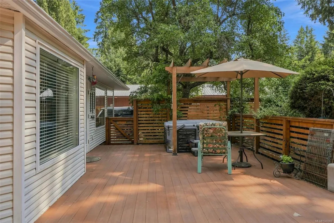
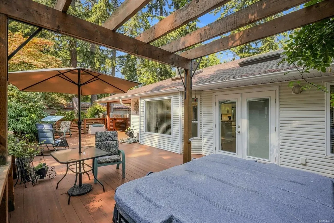
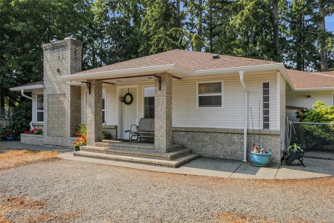
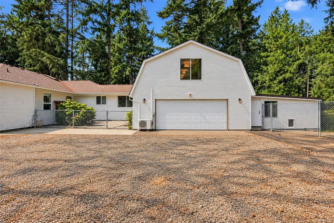
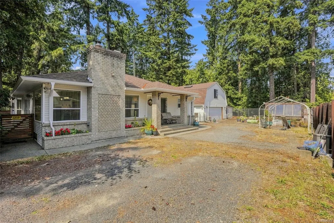
SPACE, SPACE AND MORE SPACE! Set on 1.24 acres in Nanoose Bay, this sprawling updated rancher offers nearly 3,000 sq. ft. of living space with 5 bedrooms, 2 bathrooms and generous room sizes throughout. The bright open concept kitchen, dining and living areas feature vaulted ceilings, skylights, large windows and an updated kitchen with white cabinetry, stainless appliances and a large island. Need serious garage or workspace? The oversized 599 sq. ft. garage connects to an impressive 604 sq. ft. workshop, giving you approximately 1,200 sq. ft. combined for vehicles, tools, hobbies, projects and storage. Outside offers mature landscaping, fenced areas for dogs, a sunny south facing yard and huge deck. Updated bathrooms and flooring, newer roof, two heat pumps and heat recovery ventilation complete this versatile property. A rare combination of acreage, a LARGE rancher and exceptional garage and workshop space, set back away from highway and completely private.
General Features
| Living Area | 2977.00 |
|---|---|
| Sewer | Septic System |
| Heating | Electric,Heat Pump,Heat Recovery |
| Cooling | Other |
| Roof | Fibreglass Shingle |
| Pets Allowed | Aquariums,Birds,Caged Mammals,Cats,Dogs |
| Zoning | R1 |
| Number of Garage Spaces | 6 |
| Property Subtype | Single Family Detached |
| Property Type | Residential |
| Parking Total | 8 |
| Construction Materials | Brick,Insulation: Ceiling,Insulation: Walls,Vinyl Siding |
| Zoning Type | Residential |
| Bathrooms Count Main Level | 2 |
| Ensuite 3 Piece Total | 1 |
Interior Features
| Basement | Crawl Space |
|---|---|
| Flooring | Mixed |
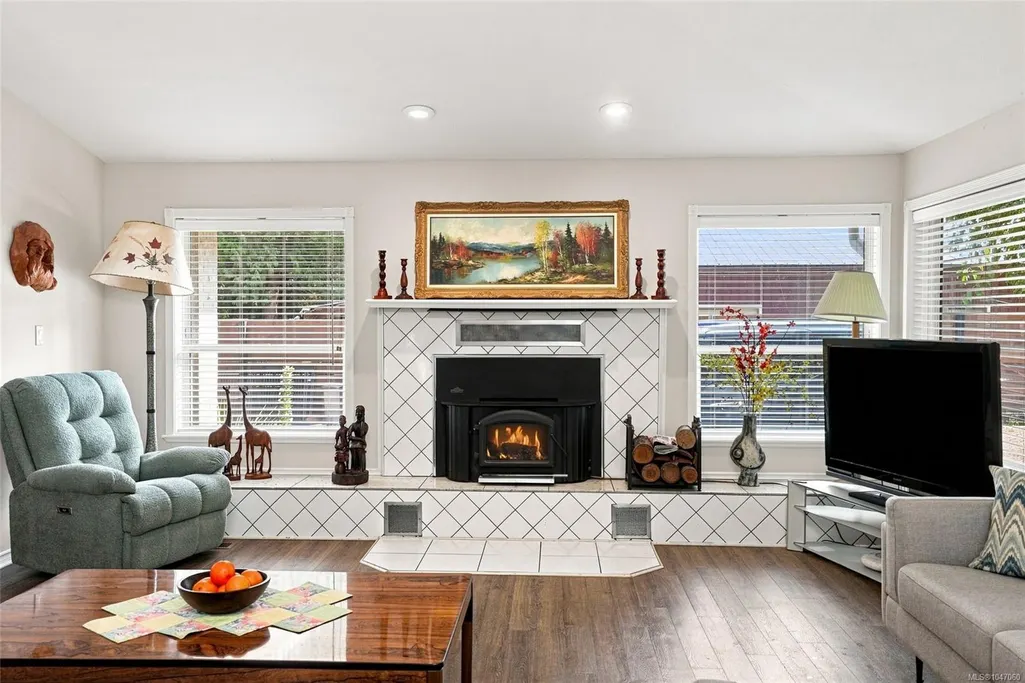
| Fireplace Features | Wood Burning |
| Fireplaces Total | 1 |
| Total Kitchens | 1 |
| Fireplace | Yes |
| Levels In Unit | 2 |
| Window Features | Insulated Windows |
| Laundry Features | In House |
| Living Area Third | 0.00 |
| Living Area Second | 512.00 |
| Living Area Other | 0.00 |
| Living Area Main | 2454.00 |
| Living Area Lower | 0.00 |
| Kitchens Count Main Level | 1 |
| Building Area Unfinished | 0.00 |
| Bedrooms Or Dens Total | 6 |
| Bedrooms Count Main Level | 5 |
| Bath 3 Piece Total | 1 |
Exterior Features
| Exterior Features | Fencing: Full,Garden,Sprinkler System |
|---|---|
| Lot Features | Acreage,Central Location,Landscaped,Private,Rural Setting,Wooded Lot |
| Water Source | Well: Shallow |
| Parking Features | Additional,Garage,Garage Double,Garage Triple,RV Access/Parking |
| Foundation | Poured Concrete |
| Building Area Total | 2977.00 |
| Garage Y/N | Yes |
| Lot Size Square Feet | 54014.00 |
| Lot Size Acres | 1.24 |
Amenities
- Foreclosure
- Views
- Short Sale
- New Construction
- Adult 55+
- Lease To Own
- No Strata Fees
- Furnished
- Primary On Main
- Air Conditioning
- Seller Finance
- Green
- Fixer Upper
- Horse
- Golf
- Fireplace
- Deck
- Garage
- Basement
- Pool
Property vs Single Family Average in V9P 9E2
Price
Taxes
Year Built
Visits
In The Neighbourhood
Just Listed
Nanoose Bay
$ 1,195,000
- Type
- Single Family
- Size
- 2,332 SqFt
- Rooms
- 4 Beds + 3 Baths
Royal LePage Island Living (QU)
Just Listed
Nanoose Bay
$ 1,489,900
- Type
- Single Family
- Size
- 2,999 SqFt
- Rooms
- 3 Beds + 3 Baths
Royal LePage Nanaimo Realty (NanIsHwyN)
Just Listed
Nanoose Bay
$ 6,249,000
- Type
- Single Family
- Size
- 5,250 SqFt
- Rooms
- 4 Beds + 6 Baths
Royal LePage Island Living (QU)
Just Listed
Nanoose Bay
$ 865,000
- Type
- Single Family
- Size
- 1,946 SqFt
- Rooms
- 3 Beds + 2 Baths
460 Realty Inc. (NA)
Just Listed
Nanoose Bay
$ 3,180,000
- Type
- Single Family
- Size
- 2,501 SqFt
- Rooms
- 3 Beds + 4 Baths
Sutton Group-West Coast Realty (Nan)
Waterfront
Nanoose Bay
$ 2,688,000
- Type
- Single Family
- Size
- 1,707 SqFt
- Rooms
- 2 Beds + 2 Baths
Royal LePage Island Living (PK)
Water Views
Nanoose Bay
$ 1,250,000
- Type
- Single Family
- Size
- 2,661 SqFt
- Rooms
- 4 Beds + 3 Baths
eXp Realty (NA)
Water Views
Nanoose Bay
$ 975,000
- Type
- Single Family
- Size
- 1,632 SqFt
- Rooms
- 2 Beds + 2 Baths
RE/MAX Anchor Realty (QU)
Water Views
Nanoose Bay
$ 1,099,000
- Type
- Single Family
- Size
- 1,505 SqFt
- Rooms
- 2 Beds + 2 Baths
460 Realty Inc. (NA)
Waterfront
Nanoose Bay
$ 5,295,000
- Type
- Single Family
- Size
- 5,181 SqFt
- Rooms
- 4 Beds + 4 Baths
Royal LePage Island Living (PK)
Water Views
Nanoose Bay
$ 1,849,900
- Type
- Single Family
- Size
- 4,973 SqFt
- Rooms
- 4 Beds + 5 Baths
REMAX Professionals (NA)
Water Views
Nanoose Bay
$ 1,098,000
- Type
- Single Family
- Size
- 3,384 SqFt
- Rooms
- 5 Beds + 3 Baths
Royal LePage Island Living (PK)
Golf Course
Nanoose Bay
$ 1,559,000
- Type
- Single Family
- Size
- 3,915 SqFt
- Rooms
- 6 Beds + 5 Baths
460 Realty Inc. (QU)
 Information should be deemed reliable but not guaranteed, all representations are approximate, and individual verification is recommended. Copyright ©2026 All rights reserved.
The trademarks REALTOR®, REALTORS® and the REALTOR® logo are controlled by The Canadian Real Estate Association (CREA) and identify real estate professionals who are members of CREA. The trademarks MLS®, Multiple Listing Service® and the associated logos are owned by CREA and identify the quality of services
Information should be deemed reliable but not guaranteed, all representations are approximate, and individual verification is recommended. Copyright ©2026 All rights reserved.
The trademarks REALTOR®, REALTORS® and the REALTOR® logo are controlled by The Canadian Real Estate Association (CREA) and identify real estate professionals who are members of CREA. The trademarks MLS®, Multiple Listing Service® and the associated logos are owned by CREA and identify the quality of services