
Primary on Main


Address
1793 Stewart Rd, Nanoose Bay, BC
Price
$ 1,489,900
Property Attributes
- MLS#1048499
- TypeSingle Family
- Listing Status Active
- CityNanoose Bay
- AreaParksville-Qualicum
- NeighbourhoodPQ Nanoose
- Postal CodeV9P 9E7
- StyleSingle Family Detached
- Year Built2010
- Taxes$ 5683
- Price$ 1,489,900
- Bedrooms3
- Full Bathrooms3
- Half Bathrooms0
- Sqr Footage2999
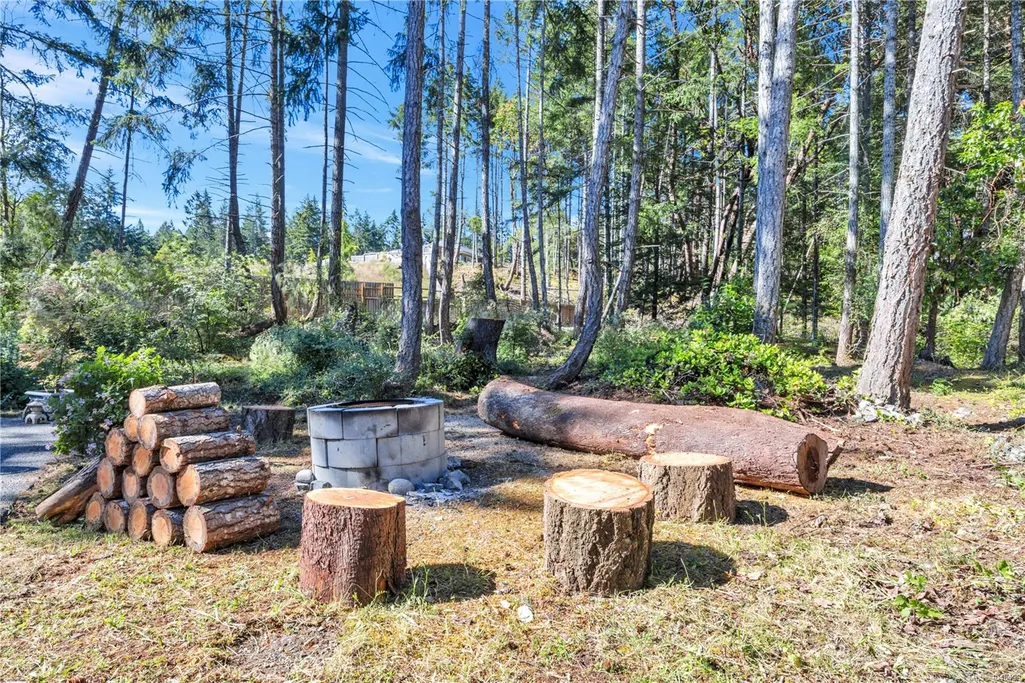
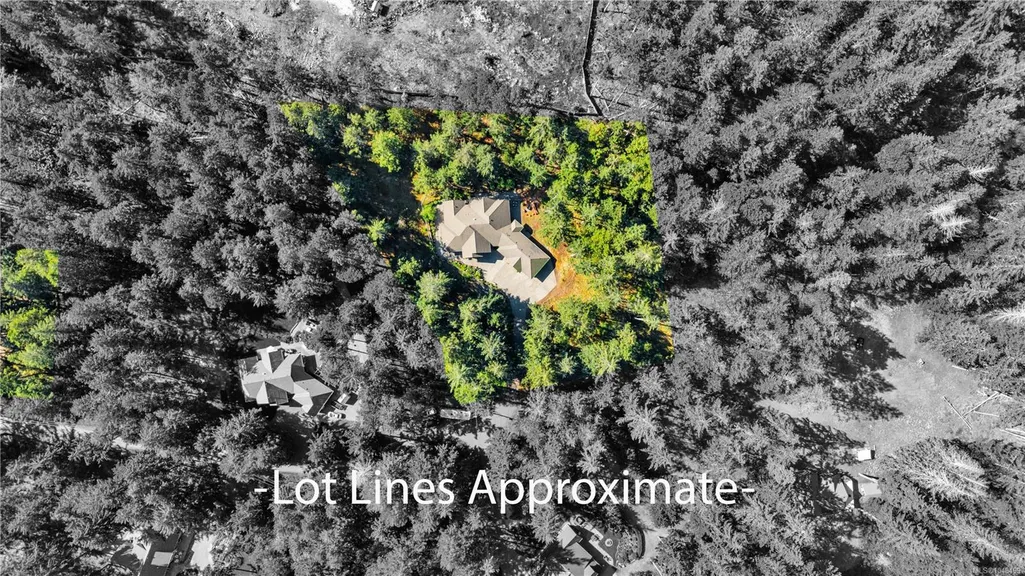
- Lot Size1.54 Acres
Data Source:
Vancouver Island Real Estate Board (VIREB)
Property Description
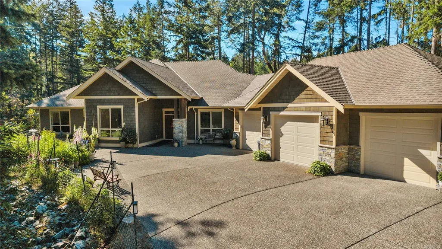
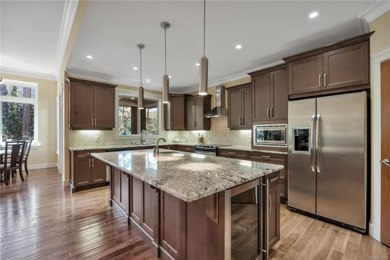
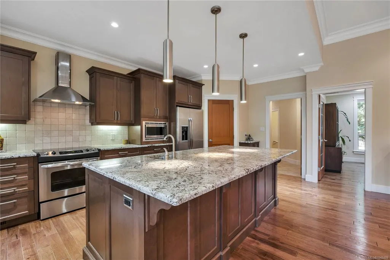
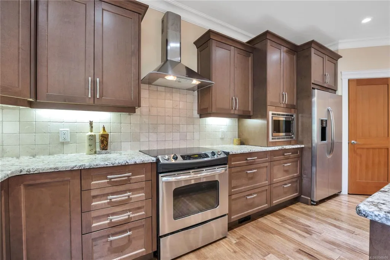
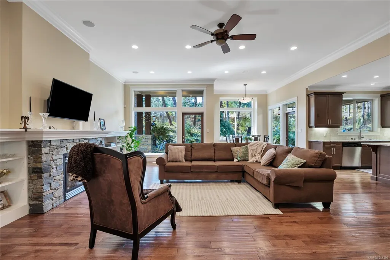
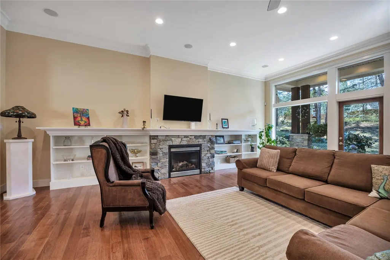
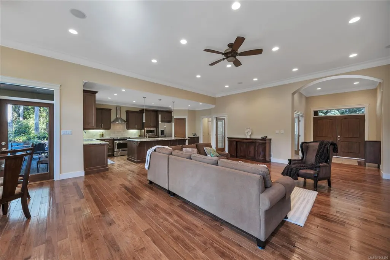
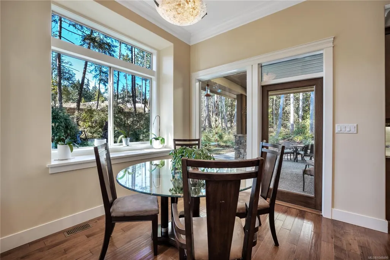
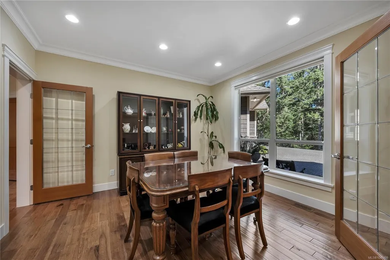
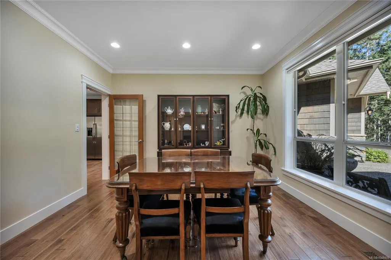
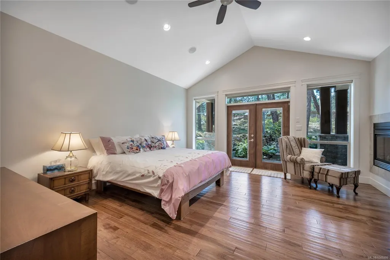
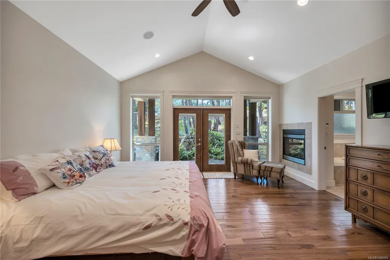
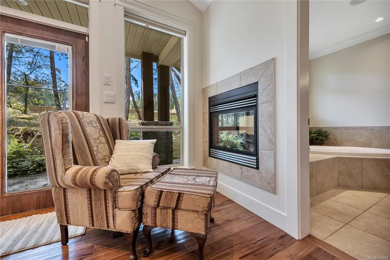
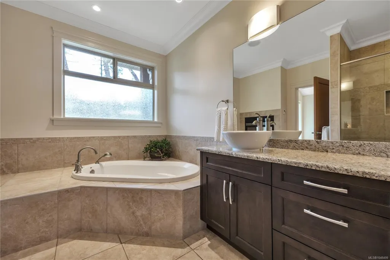
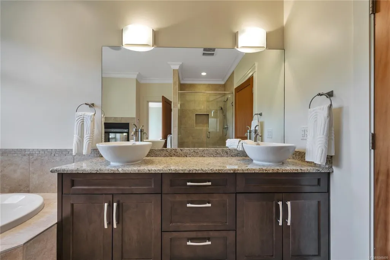
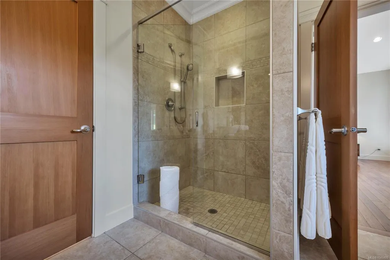
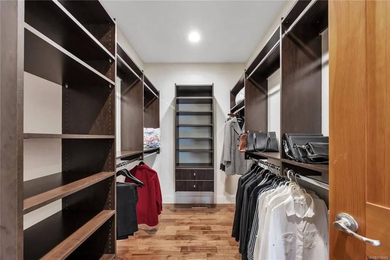
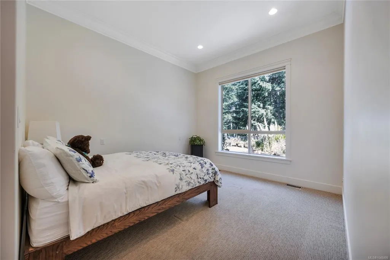
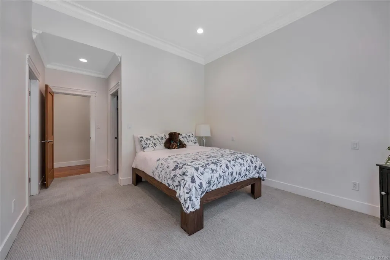
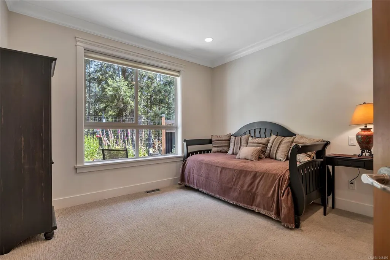
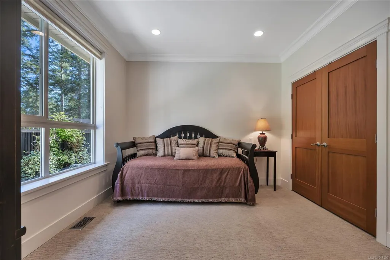
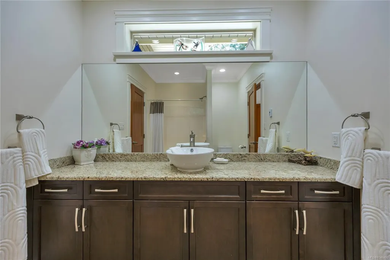
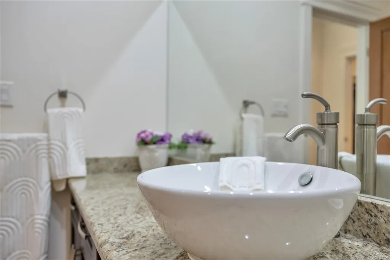
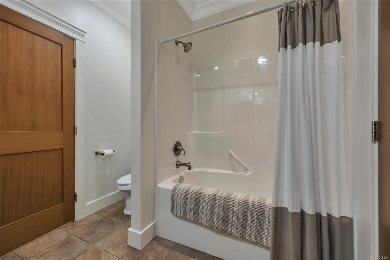
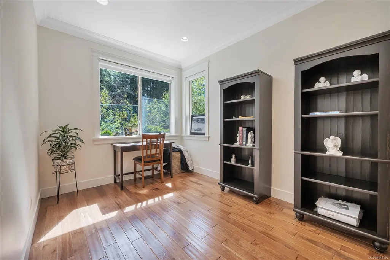
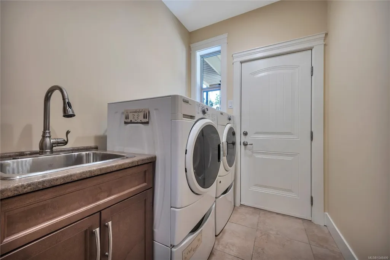
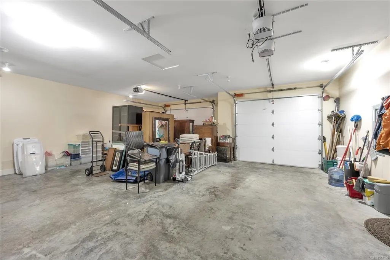
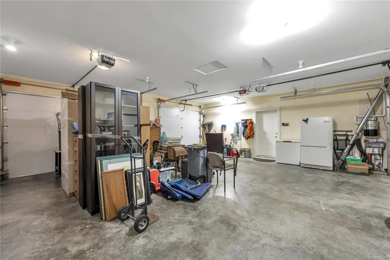
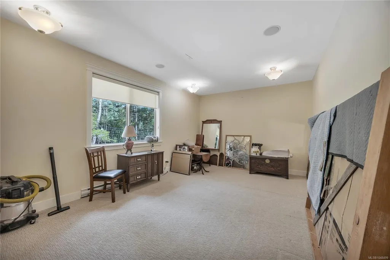
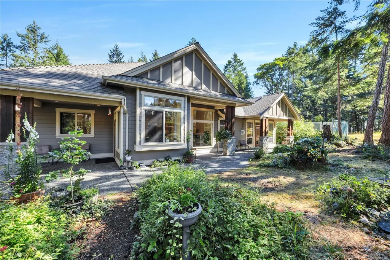
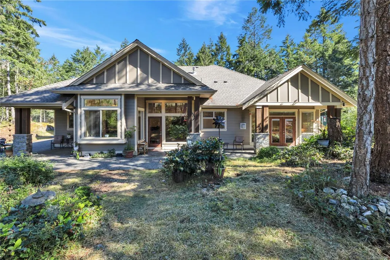
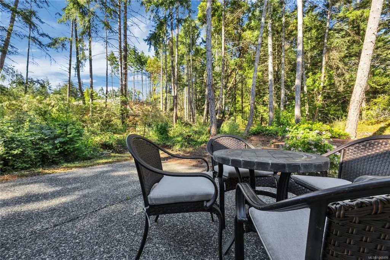
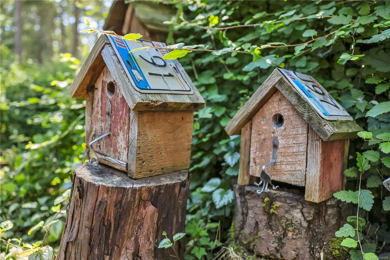
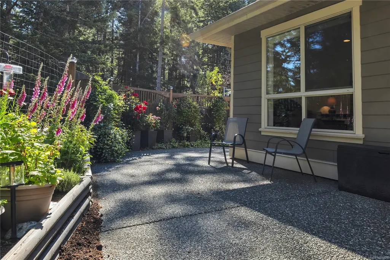
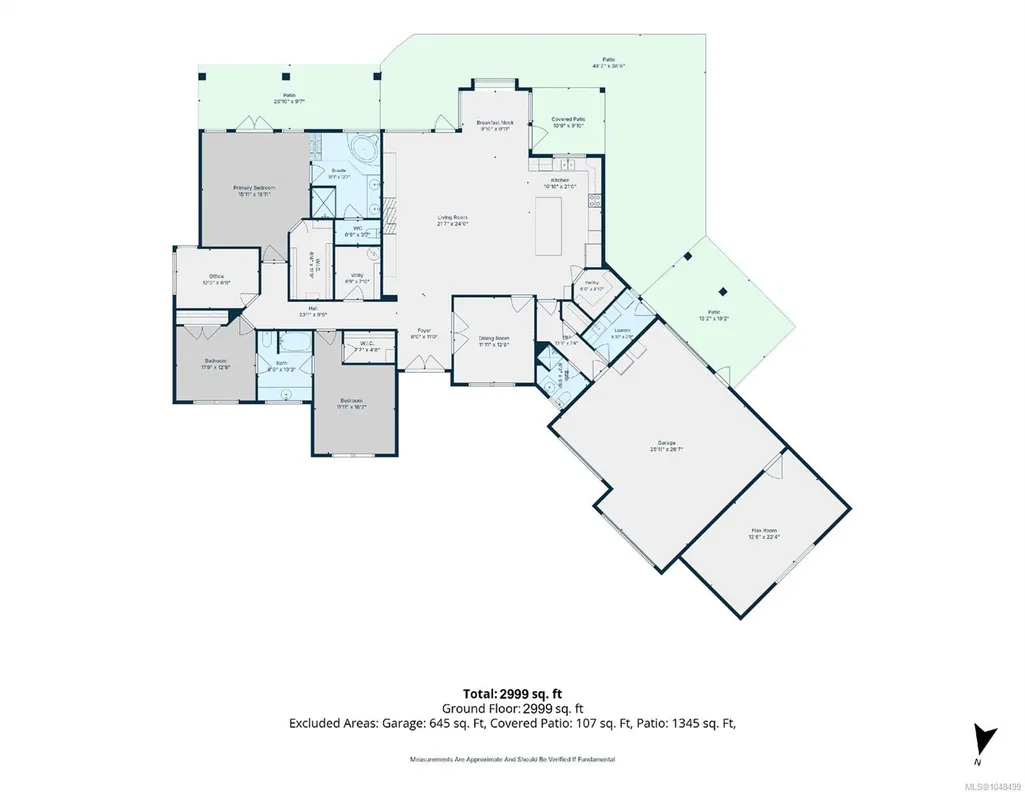
Luxuriously appointed 2,700+ sqft rancher, set on 1.5 private acres in beautiful Nanoose Bay. An impressive great room with 11-foot ceilings and floor-to-ceiling windows flows seamlessly into the open-concept kitchen with granite countertops, stainless steel appliances, gas range, and walk-in pantry. A formal dining room and multiple patio spaces make entertaining effortless. The spacious primary suite offers a gas fireplace, walk-in closet, and spa-inspired 5-piece ensuite with heated floors. Two additional bedrms w/ attached bath plus a large office provide amplke space. Practical features include a mudroom with laundry, guest powder room, oversized dbl garage, and a finished studio in the third bay. RV and boat parking with power, plus a new backup generator for peace of mind. Outside, lovingly tended flower gardens surrounded by low maintenance naturalscaped grounds creates a peaceful haven. Experience the perfect blend of luxury, comfort, and tranquility.
General Features
| Living Area | 2999.00 |
|---|---|
| Sewer | Septic System |
| Heating | Electric,Forced Air,Heat Pump |
| Cooling | Central Air |
| Roof | Fibreglass Shingle |
| Appliances | Dishwasher,Dryer,Microwave,Oven/Range Gas,Refrigerator,Washer |
| Pets Allowed | Birds,Cats,Dogs |
| Zoning | RR2 |
| Assoc Fees | 0.00 |
| Number of Garage Spaces | 3 |
| Property Subtype | Single Family Detached |
| Accessibility Features | Accessible Entrance,Ground Level Main Floor,Primary Bedroom on Main,Wheelchair Friendly |
| Property Type | Residential |
| Parking Total | 5 |
| Construction Materials | Cement Fibre,Wood |
| # of Buildings | 2 |
| Zoning Type | Rural Residential |
| Bathrooms Count Main Level | 3 |
| Pets Allowed Notes | see bylaws- as per RDN regulations |
| Ensuite 4 Piece Total | 1 |
Interior Features
| Basement | Crawl Space |
|---|---|
| Flooring | Carpet,Hardwood,Tile |
| Fireplace Features | Propane |
| Fireplaces Total | 2 |
| Total Kitchens | 1 |
| Fireplace | Yes |
| Levels In Unit | 1 |
| Window Features | Vinyl Frames |
| Laundry Features | In House |
| Number Of Units In Community | 2 |
| Living Area Third | 0.00 |
| Living Area Second | 0.00 |
| Living Area Other | 279.00 |
| Living Area Main | 2720.00 |
| Living Area Lower | 0.00 |
| Kitchens Count Main Level | 1 |
| Building Area Unfinished | 645.00 |
| Bedrooms Or Dens Total | 3 |
| Bedrooms Count Main Level | 3 |
| Bath 4 Piece Total | 1 |
| Bath 3 Piece Total | 1 |
| Number Of Units In Building | 1 |
Exterior Features
| Exterior Features | Fenced,Garden,Low Maintenance Yard |
|---|---|
| Lot Features | Acreage,Marina Nearby,No Through Road,Private,Quiet Area,Rural Setting |
| Water Source | Well: Drilled |
| Parking Features | Driveway,Garage Triple,RV Access/Parking |
| Foundation | Poured Concrete |
| Building Area Total | 3644.00 |
| Garage Y/N | Yes |
| Lot Size Square Feet | 67082.40 |
| Lot Size Acres | 1.54 |
| Parking Strata Lot Spaces | 5 |
| Driveway YN | Yes |
Amenities
- Foreclosure
- Views
- Short Sale
- New Construction
- Adult 55+
- Lease To Own
- No Strata Fees
- Furnished
- Primary On Main
- Air Conditioning
- Seller Finance
- Green
- Fixer Upper
- Horse
- Golf
- Fireplace
- Deck
- Garage
- Basement
- Pool
Property vs Single Family Average in V9P 9E7
Price
Taxes
Year Built
In The Neighbourhood
Just Listed
Nanoose Bay
$ 1,388,000
- Type
- Single Family
- Size
- 2,066 SqFt
- Rooms
- 3 Beds + 3 Baths
RE/MAX Anchor Realty (QU)
Just Listed
Nanoose Bay
$ 1,195,000
- Type
- Single Family
- Size
- 2,332 SqFt
- Rooms
- 4 Beds + 3 Baths
Royal LePage Island Living (QU)
Waterfront
Nanoose Bay
$ 6,249,000
- Type
- Single Family
- Size
- 5,250 SqFt
- Rooms
- 4 Beds + 6 Baths
Royal LePage Island Living (QU)
Water Views
Nanoose Bay
$ 865,000
- Type
- Single Family
- Size
- 1,946 SqFt
- Rooms
- 3 Beds + 2 Baths
460 Realty Inc. (NA)
Waterfront
Nanoose Bay
$ 3,180,000
- Type
- Single Family
- Size
- 2,501 SqFt
- Rooms
- 3 Beds + 4 Baths
Sutton Group-West Coast Realty (Nan)
Waterfront
Nanoose Bay
$ 2,688,000
- Type
- Single Family
- Size
- 1,707 SqFt
- Rooms
- 2 Beds + 2 Baths
Royal LePage Island Living (PK)
Water Views
Nanoose Bay
$ 1,250,000
- Type
- Single Family
- Size
- 2,661 SqFt
- Rooms
- 4 Beds + 3 Baths
eXp Realty (NA)
Water Views
Nanoose Bay
$ 975,000
- Type
- Single Family
- Size
- 1,632 SqFt
- Rooms
- 2 Beds + 2 Baths
RE/MAX Anchor Realty (QU)
Water Views
Nanoose Bay
$ 1,099,000
- Type
- Single Family
- Size
- 1,505 SqFt
- Rooms
- 2 Beds + 2 Baths
460 Realty Inc. (NA)
Waterfront
Nanoose Bay
$ 5,295,000
- Type
- Single Family
- Size
- 5,181 SqFt
- Rooms
- 4 Beds + 4 Baths
Royal LePage Island Living (PK)
Water Views
Nanoose Bay
$ 1,849,900
- Type
- Single Family
- Size
- 4,973 SqFt
- Rooms
- 4 Beds + 5 Baths
REMAX Professionals (NA)
Water Views
Nanoose Bay
$ 1,098,000
- Type
- Single Family
- Size
- 3,384 SqFt
- Rooms
- 5 Beds + 3 Baths
Royal LePage Island Living (PK)
Golf Course
Nanoose Bay
$ 1,559,000
- Type
- Single Family
- Size
- 3,915 SqFt
- Rooms
- 6 Beds + 5 Baths
460 Realty Inc. (QU)
 Information should be deemed reliable but not guaranteed, all representations are approximate, and individual verification is recommended. Copyright ©2026 All rights reserved.
The trademarks REALTOR®, REALTORS® and the REALTOR® logo are controlled by The Canadian Real Estate Association (CREA) and identify real estate professionals who are members of CREA. The trademarks MLS®, Multiple Listing Service® and the associated logos are owned by CREA and identify the quality of services
Information should be deemed reliable but not guaranteed, all representations are approximate, and individual verification is recommended. Copyright ©2026 All rights reserved.
The trademarks REALTOR®, REALTORS® and the REALTOR® logo are controlled by The Canadian Real Estate Association (CREA) and identify real estate professionals who are members of CREA. The trademarks MLS®, Multiple Listing Service® and the associated logos are owned by CREA and identify the quality of services