
Views - Eco Friendly

Address
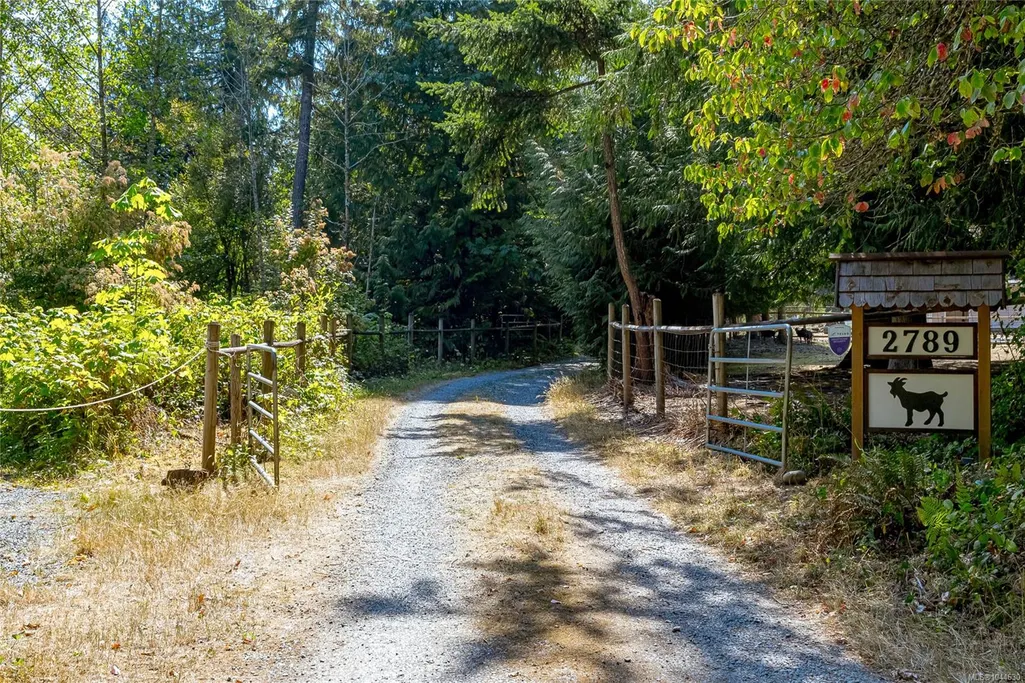
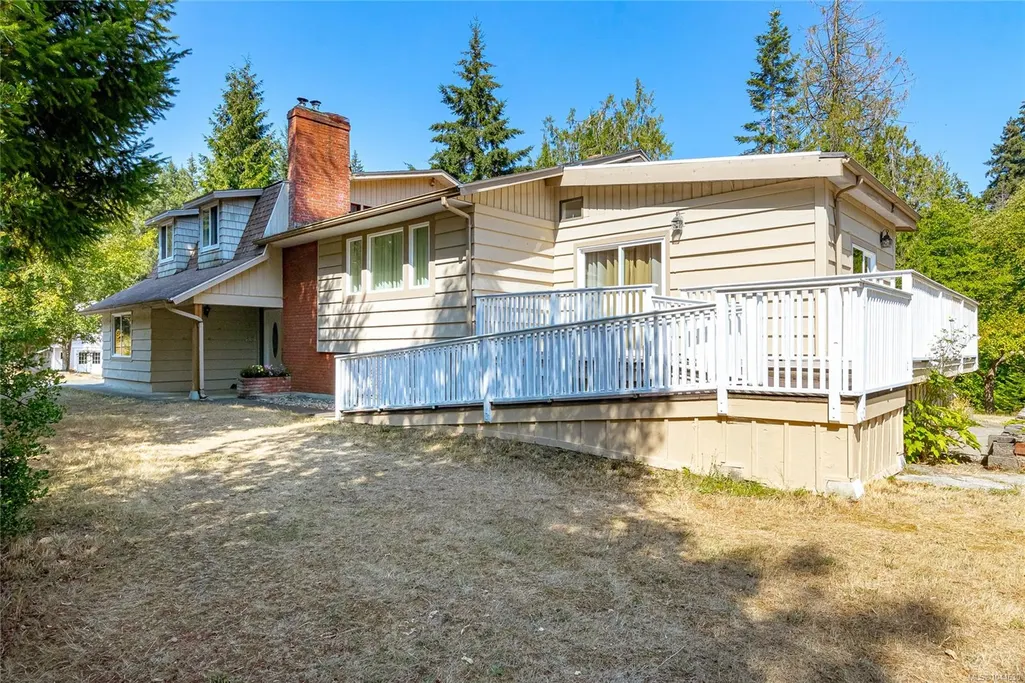
2789 Vanappelen Rd, Nanaimo, BC
Price
$ 1,090,000
Property Attributes
- MLS#1044630
- TypeSingle Family
- Listing Status Active
- CityNanaimo
- AreaNanaimo
- NeighbourhoodNa Cedar
- Postal CodeV9X 1K5
- StyleSingle Family Detached
- Year Built1968
- Taxes$ 3254
- Price$ 1,090,000
- Bedrooms5
- Full Bathrooms4
- Half Bathrooms0
- Sqr Footage3098
- Lot Size5.06 Acres
Data Source:
Vancouver Island Real Estate Board (VIREB)
Property Description
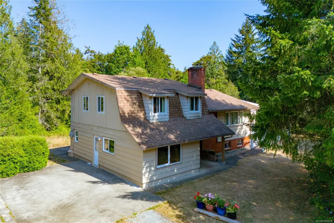
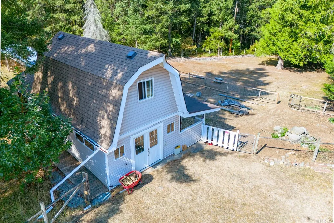
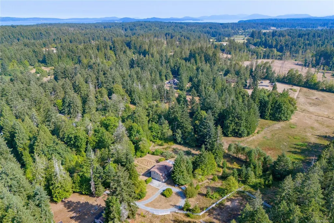
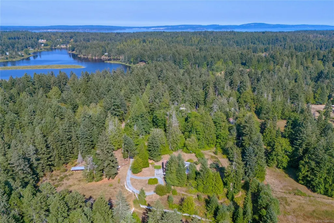
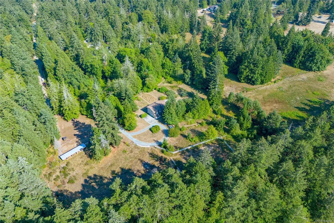
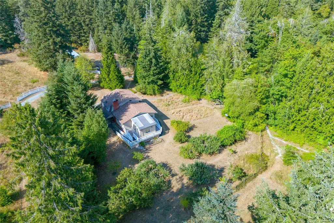
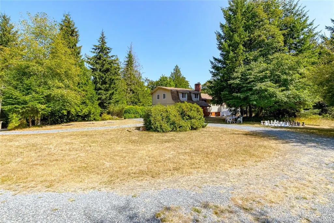
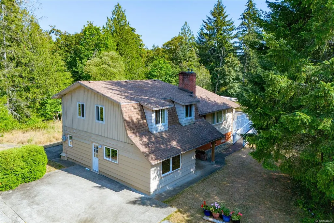
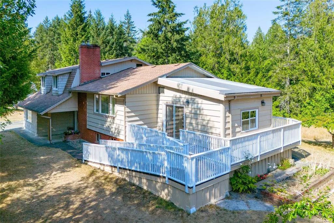
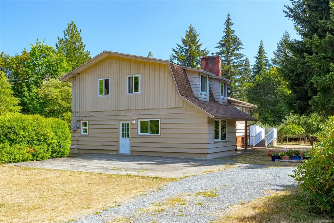
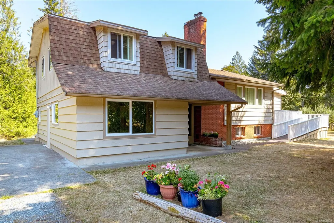
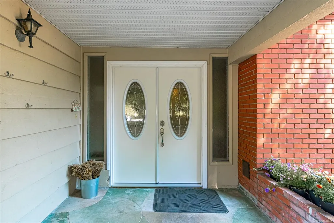
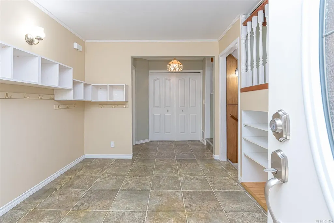
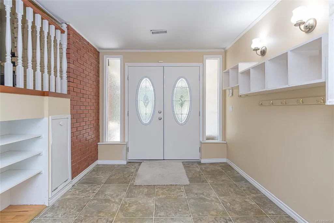
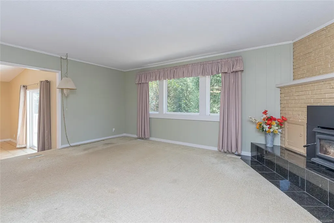
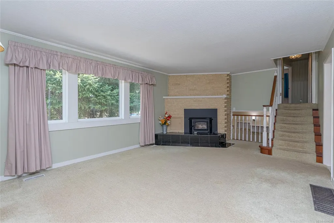
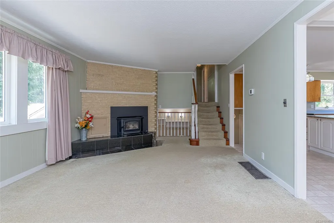
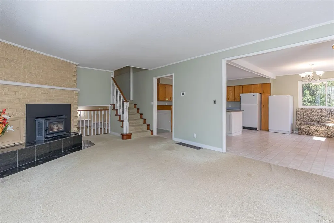
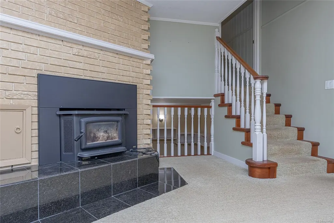
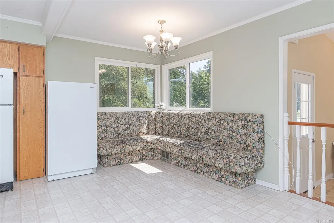
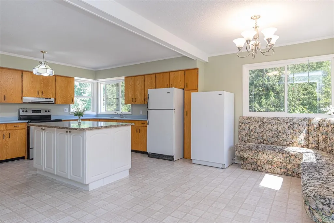
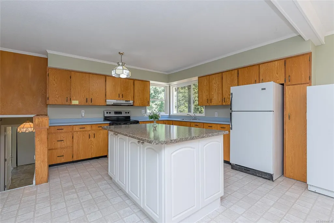
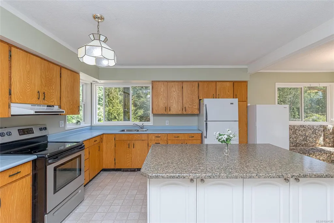
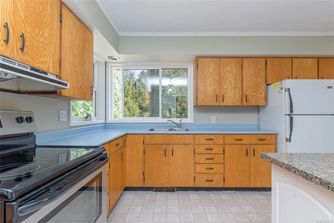
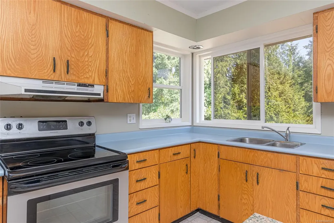
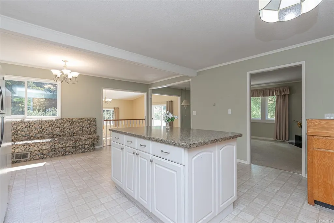
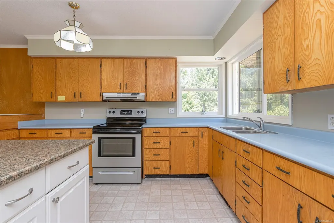
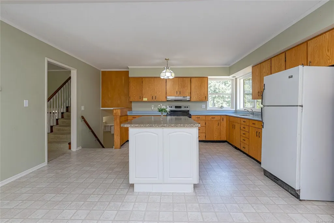
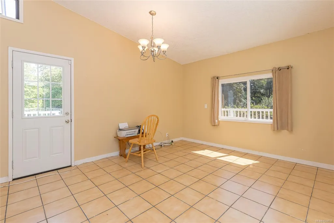
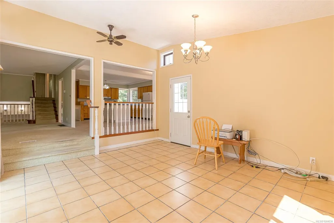
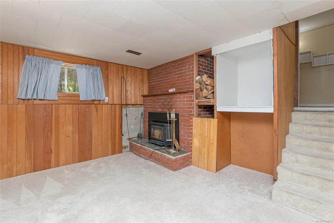
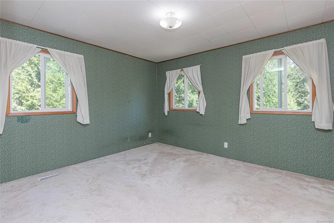
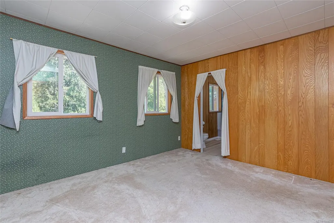
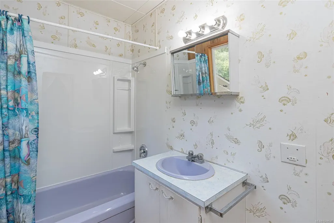
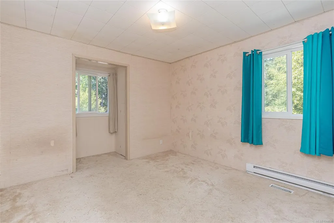
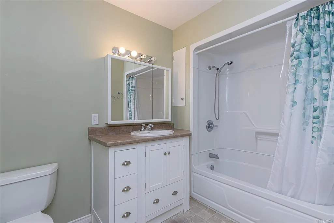
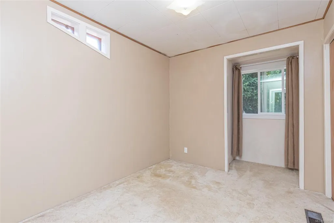
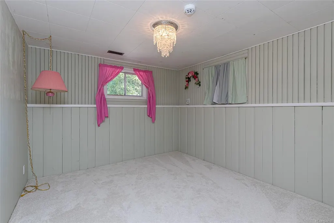
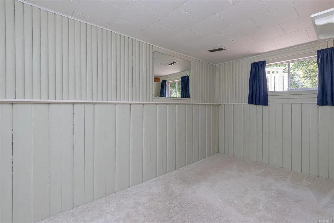
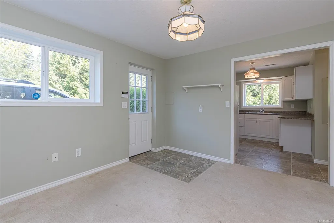
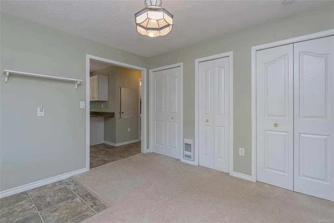
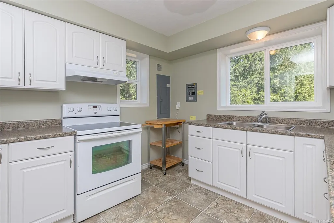
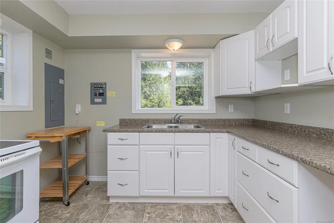
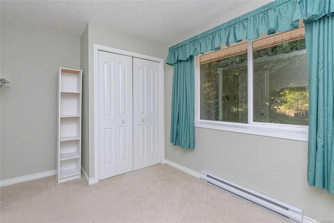
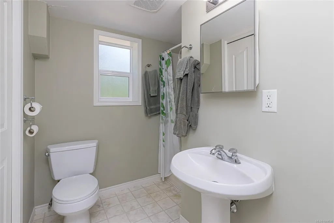
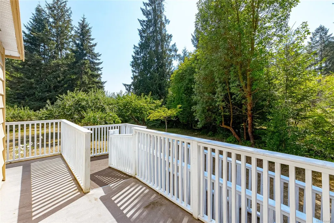
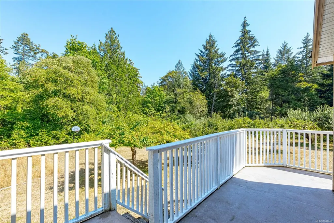
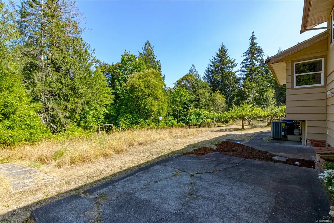
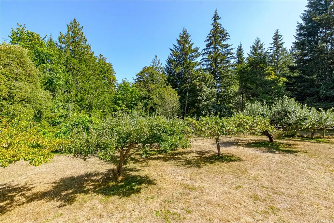
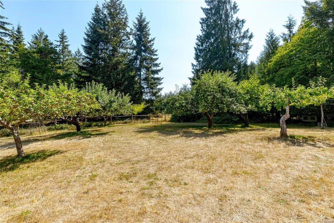
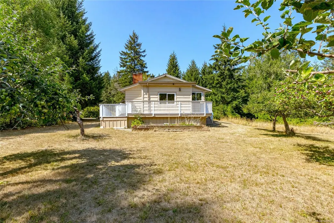
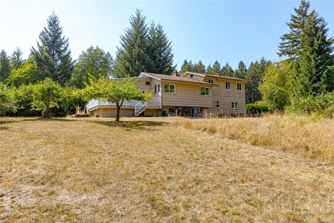
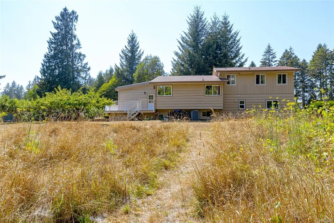
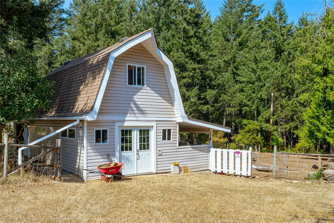
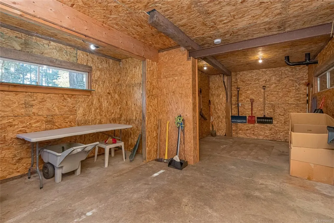
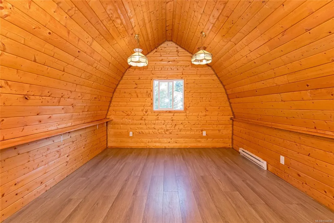
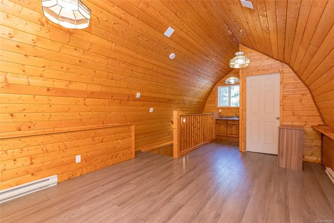
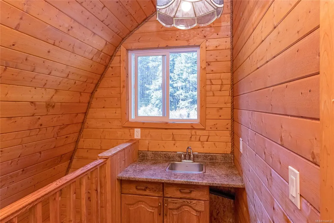
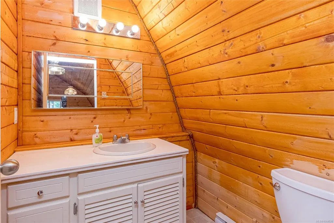
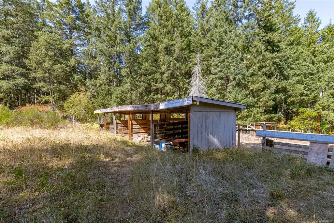
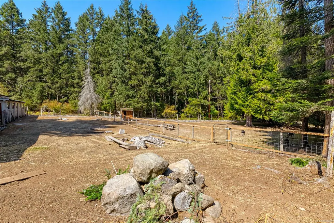
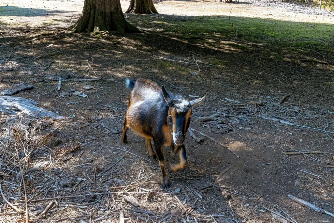
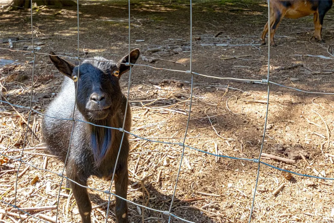
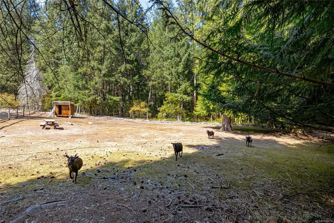
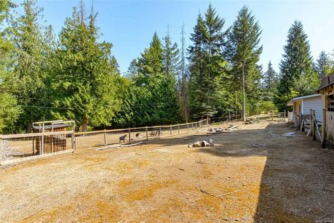
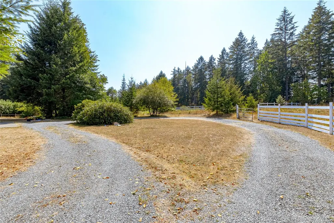
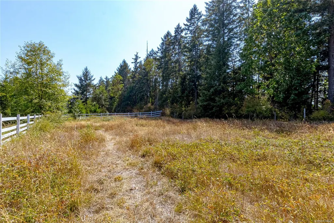
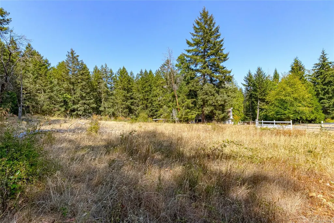
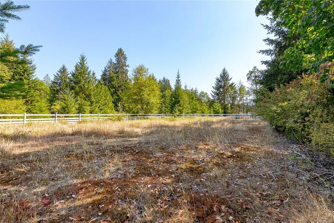
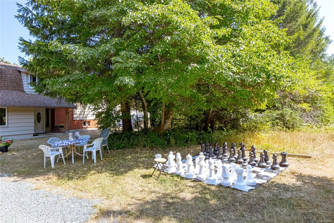
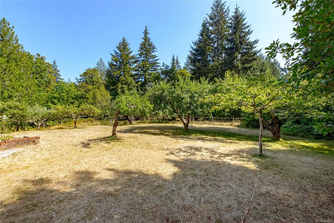
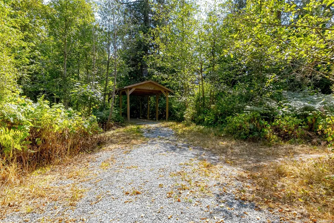
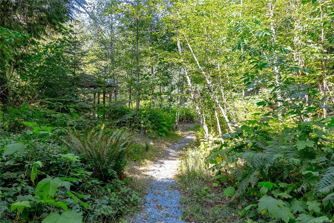
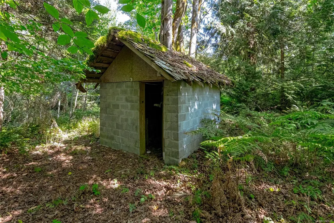
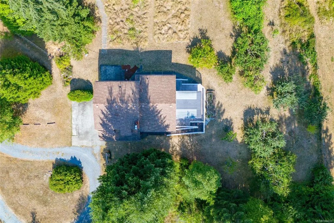
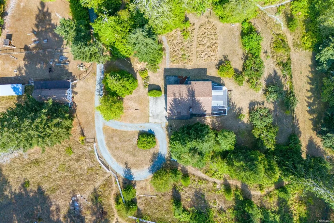
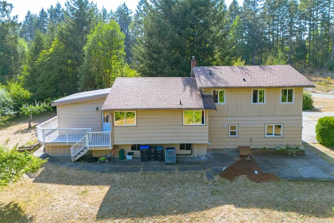
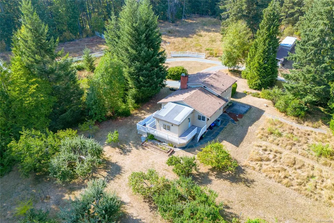
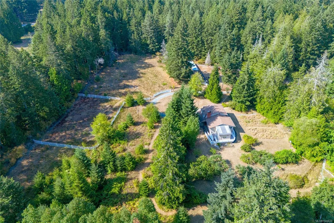
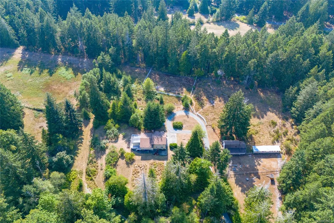
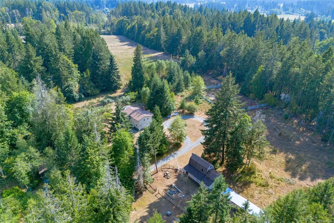
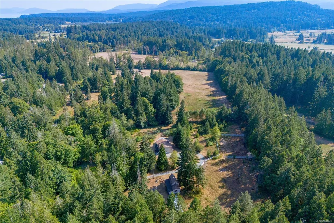
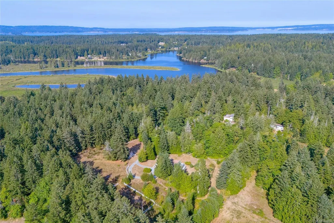
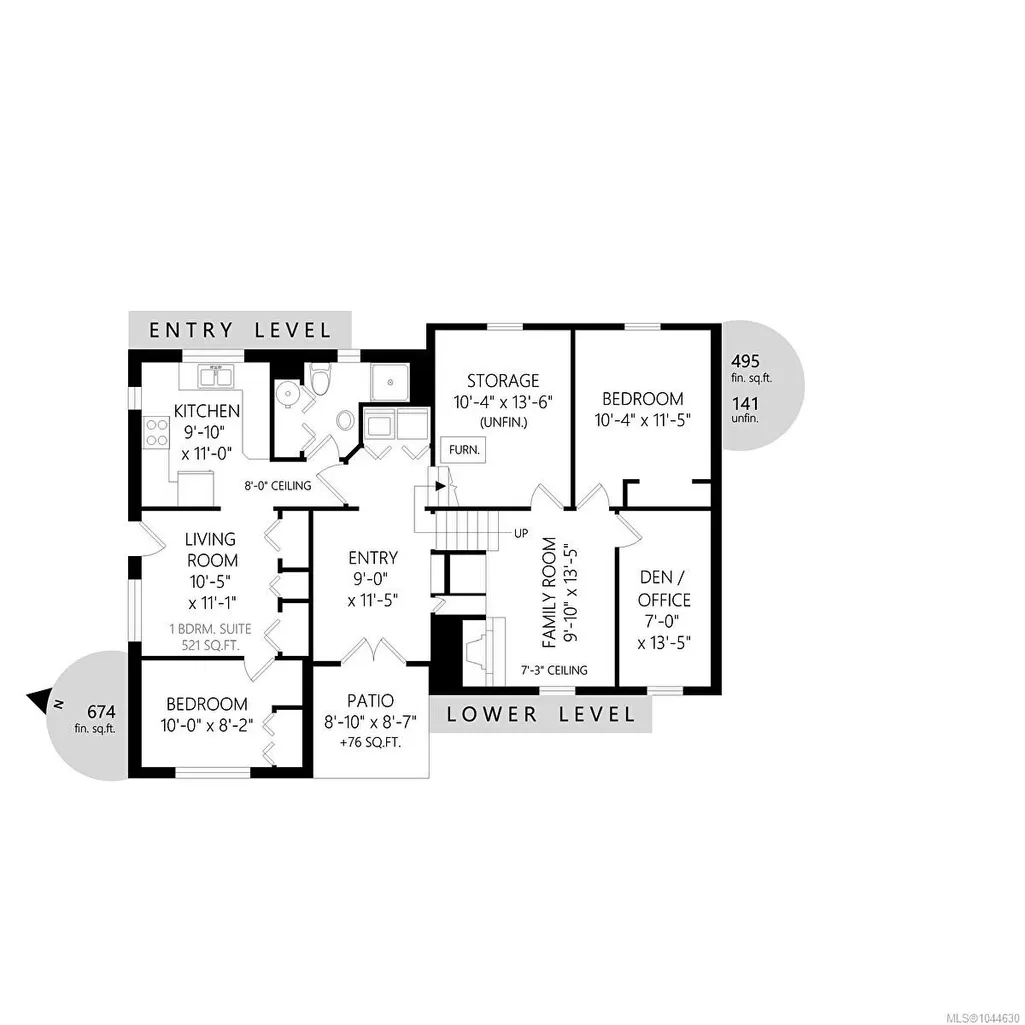
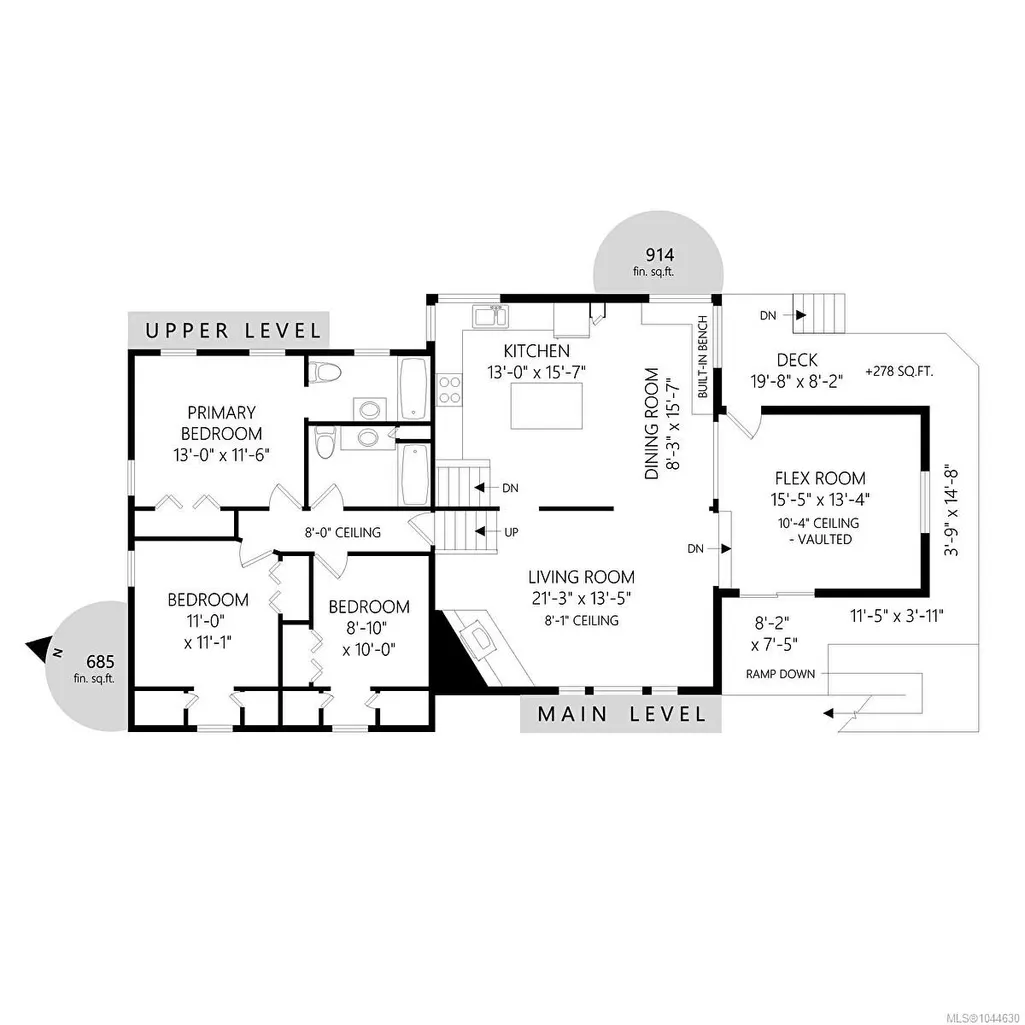
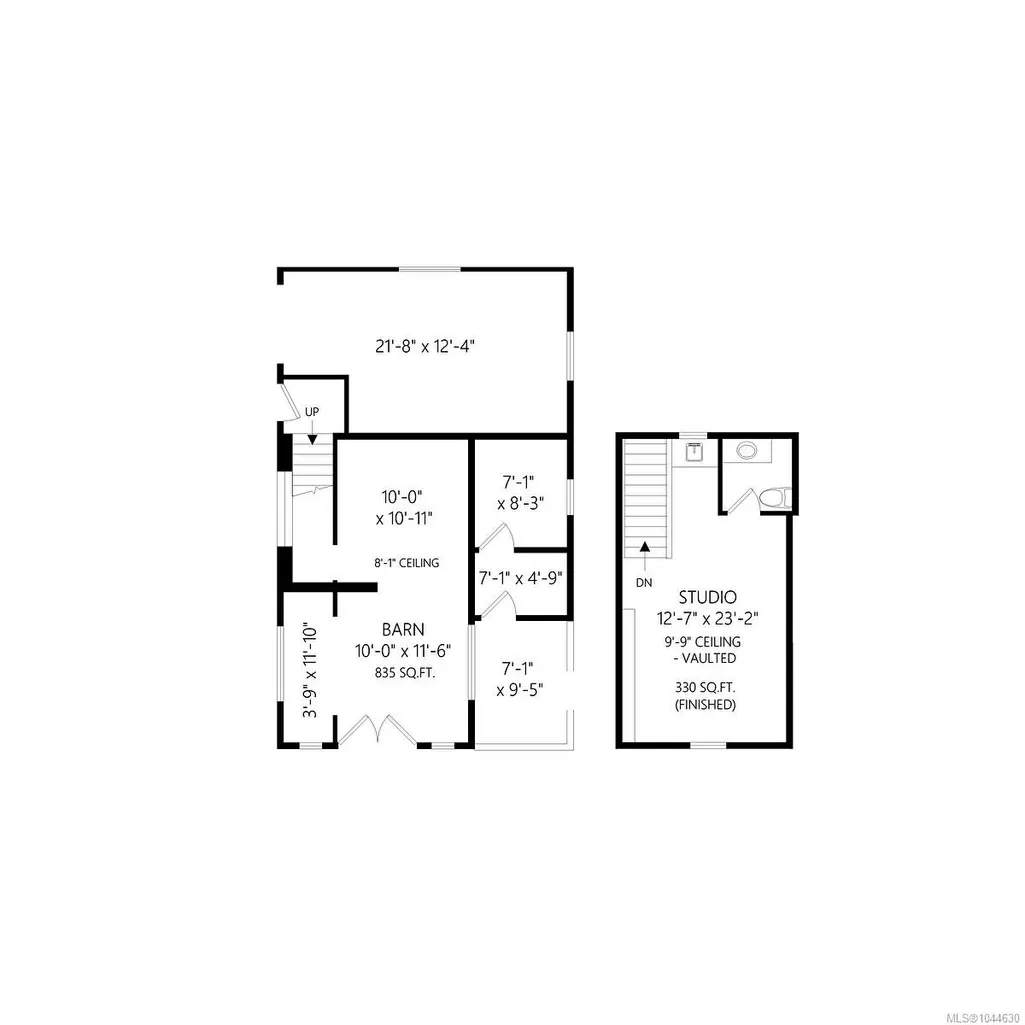
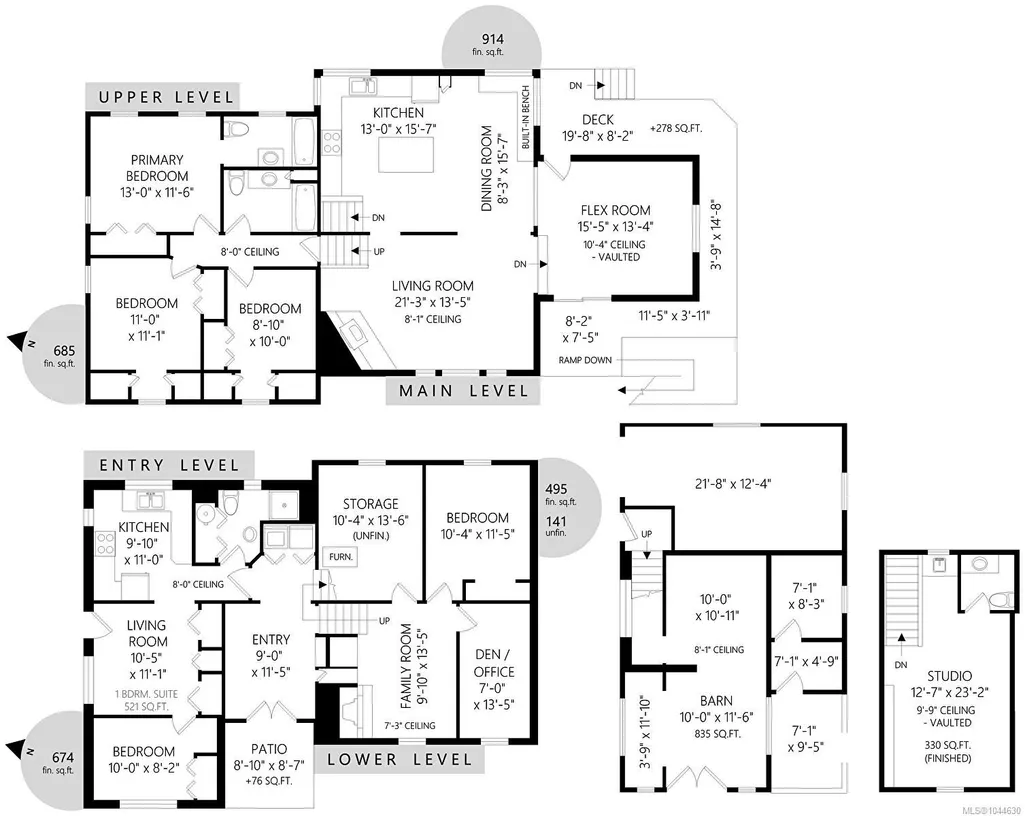
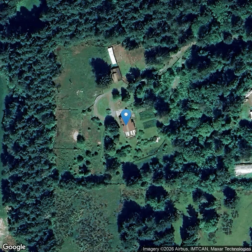
Discover the perfect blend of privacy, country charm, & versatility on this sunny 5-acre ALR property tucked away at the end of a quiet no-thru road. This peaceful property features a comfortable 4-bed, 2-bath farmhouse with an accessible 1-bed, 1-bath unauthorized suite, ideal for multi-generational living or a mtg helper. Enjoy seamless indoor-outdoor living with abundant natural light & a spacious country kitchen. The fully fenced & cross-fenced property includes a riding ring, 6 horse stalls, a barn with power & water, a loft/studio & 2-pc bath above the barn with vaulted ceilings, & a mechanic's pit. The established orchard offers apple, cherry, pear, plum, fig, kiwi, and grape vines. This property is ideal for gardeners or hobby farmers. An upgraded engineered septic system is designed to accommodate a future 2nd dwelling. Well, heating, cooling, & septic systems have been regularly maintained. Minutes to Cedar, Ladysmith, Duke Point Ferry, the airport, and everyday amenities.
General Features
| Living Area | 3098.00 |
|---|---|
| Sewer | Septic System |
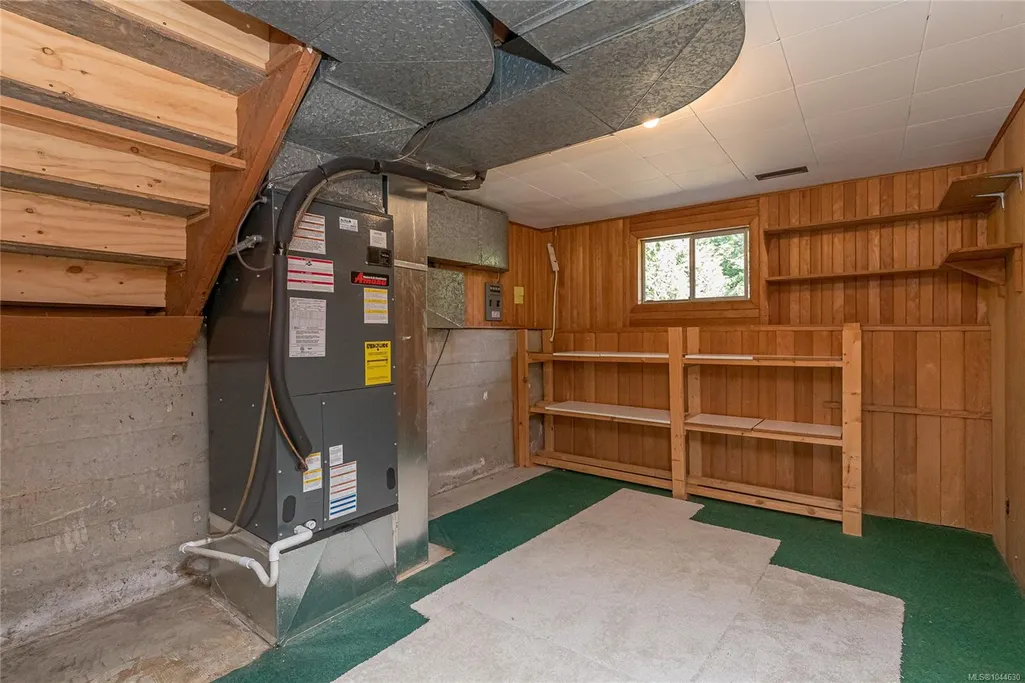
| Heating | Baseboard,Electric,Forced Air,Heat Pump,Wood,Mixed |
| Cooling | HVAC |
| Roof | Asphalt Shingle,Asphalt Torch On,Fibreglass Shingle |
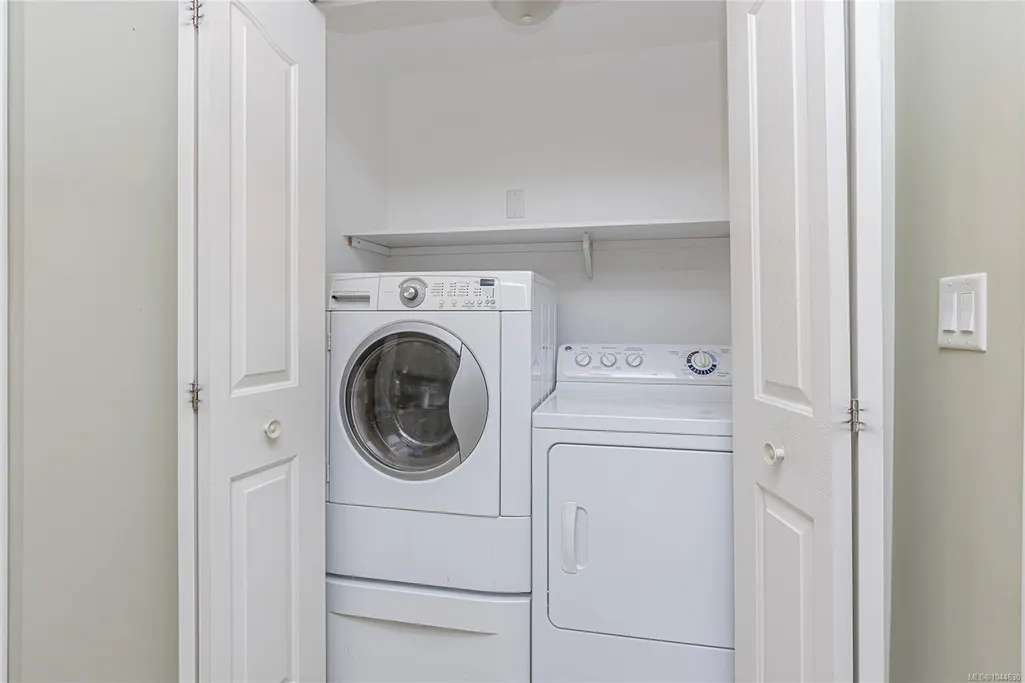
| Appliances | Dryer,Freezer,Oven/Range Electric,Range Hood,Refrigerator,Washer |
| Pets Allowed | Aquariums,Birds,Caged Mammals,Cats,Dogs |
| Zoning | AG1 - Agricultural 1 |
| View | Other |
| Property Subtype | Single Family Detached |
| Accessibility Features | Accessible Entrance |
| Property Type | Residential |
| Parking Total | 10 |
| Construction Materials | Concrete,Frame Wood,Glass,Insulation All,Shingle-Other,Vinyl Siding,Wood |
| Zoning Type | Agricultural |
| Bathrooms Count Main Level | 1 |
| Green Verification Ener Guide Ra | 74 |
| Green Verification Ener Guide Ye | 2013 |
Interior Features
| Interior Features | Eating Area |
|---|---|
| Basement | Partial,With Windows |
| Flooring | Carpet,Linoleum,Mixed |
| Basement Y/N | Yes |
| Fireplace Features | Family Room,Insert,Living Room,Wood Stove |
| Fireplaces Total | 2 |
| Total Kitchens | 2 |
| Fireplace | Yes |
| Window Features | Aluminum Frames,Insulated Windows,Vinyl Frames |
| Laundry Features | In House |
| Living Area Third | 685.00 |
| Living Area Second | 914.00 |
| Living Area Other | 330.00 |
| Living Area Main Bldg | 2768.00 |
| Living Area Main | 674.00 |
| Living Area Lower | 495.00 |
| Kitchens Count Second Level | 1 |
| Kitchens Count Main Level | 1 |
| Building Area Unfinished | 835.00 |
| Bedrooms Or Dens Total | 6 |
| Bedrooms Count Third Level | 3 |
| Bedrooms Count Main Level | 1 |
| Bedrooms Count Lower Level | 1 |
| Bathrooms Count Other Level | 1 |
| Bathrooms Count Third Level | 2 |
| Bath 4 Piece Total | 2 |
| Bath 3 Piece Total | 1 |
| Bath 2 Piece Total | 1 |
| Basement Height Feet | 7 |
| Basement Height Inches | 3 |
Exterior Features
| Building Features | Basement |
|---|---|
| Exterior Features | Balcony/Deck,Fenced,Fencing: Full,Garden,Wheelchair Access |
| Lot Features | Acreage,Family-Oriented Neighbourhood,No Through Road,Private,Quiet Area,Recreation Nearby,Rural Setting,Shopping Nearby,Southern Exposure,Square Lot,In Wooded Area |
| Other Structures | Barn(s),Guest Accommodations,Storage Shed,Workshop |
| Water Source | Well: Drilled |
| Parking Features | Additional,Driveway,RV Access/Parking,Other |
| Foundation | Poured Concrete |
| Building Area Total | 3933.00 |
| Lot Size Square Feet | 220414.00 |
| Lot Size Acres | 5.06 |
| View YN | Yes |
| Driveway YN | Yes |
Amenities
- Foreclosure
- Views
- Short Sale
- New Construction
- Adult 55+
- Lease To Own
- No Strata Fees
- Furnished
- Primary On Main
- Air Conditioning
- Seller Finance
- Green
- Fixer Upper
- Horse
- Golf
- Fireplace
- Deck
- Garage
- Basement
- Pool
Property vs Single Family Average in V9X 1K5
Price
Taxes
Year Built
Visits
In The Neighbourhood
Just Listed
Nanaimo
$ 999,900
- Type
- Single Family
- Size
- 2,244 SqFt
- Rooms
- 4 Beds + 3 Baths
460 Realty Inc. (NA)
Just Listed
Nanaimo
$ 1,239,000
- Type
- Single Family
- Size
- 2,680 SqFt
- Rooms
- 4 Beds + 3 Baths
REMAX Professionals (LD)
Fixer Upper
Nanaimo
$ 750,000
- Type
- Single Family
- Size
- 2,751 SqFt
- Rooms
- 4 Beds + 3 Baths
Sutton Group-West Coast Realty (Nan)
Waterfront
Nanaimo
$ 2,265,000
- Type
- Single Family
- Size
- 2,400 SqFt
- Rooms
- 3 Beds + 2 Baths
Royal LePage Island Living (PK)
Views
Cassidy
$ 2,895,000
- Type
- Single Family
- Size
- 5,328 SqFt
- Rooms
- 8 Beds + 7 Baths
B.C. Farm & Ranch Realty Corp.
Primary On Main
Nanaimo
$ 1,355,000
- Type
- Single Family
- Size
- 3,260 SqFt
- Rooms
- 4 Beds + 4 Baths
460 Realty Inc. (NA)
Views
Nanaimo
$ 829,900
- Type
- Single Family
- Size
- 2,471 SqFt
- Rooms
- 4 Beds + 3 Baths
REMAX Professionals (NA)
Nanaimo
$ 1,199,900
- Type
- Single Family
- Size
- 3,054 SqFt
- Rooms
- 4 Beds + 4 Baths
REMAX Professionals (NA)
Primary On Main
Nanaimo
$ 575,000
- Type
- Single Family
- Size
- 732 SqFt
- Rooms
- 2 Beds + 1 Baths
REMAX Professionals (NA)
Waterfront
Nanaimo
$ 4,900,000
- Type
- Single Family
- Size
- 850 SqFt
- Rooms
- 2 Beds + 2 Baths
Royal LePage Nanaimo Realty LD
Nanaimo
$ 1,199,900
- Type
- Single Family
- Size
- 3,098 SqFt
- Rooms
- 5 Beds + 4 Baths
REMAX Professionals (NA)
Nanaimo
$ 1,625,000
- Type
- Single Family
- Size
- 3,496 SqFt
- Rooms
- 5 Beds + 3 Baths
REMAX Professionals (NA)
Water Views
Nanaimo
$ 779,900
- Type
- Single Family
- Size
- 2,018 SqFt
- Rooms
- 3 Beds + 2 Baths
Royal LePage Nanaimo Realty (NanIsHwyN)
Water Views
Nanaimo
$ 1,199,000
- Type
- Single Family
- Size
- 2,678 SqFt
- Rooms
- 3 Beds + 2 Baths
460 Realty Inc. (NA)
 Information should be deemed reliable but not guaranteed, all representations are approximate, and individual verification is recommended. Copyright ©2026 All rights reserved.
The trademarks REALTOR®, REALTORS® and the REALTOR® logo are controlled by The Canadian Real Estate Association (CREA) and identify real estate professionals who are members of CREA. The trademarks MLS®, Multiple Listing Service® and the associated logos are owned by CREA and identify the quality of services
Information should be deemed reliable but not guaranteed, all representations are approximate, and individual verification is recommended. Copyright ©2026 All rights reserved.
The trademarks REALTOR®, REALTORS® and the REALTOR® logo are controlled by The Canadian Real Estate Association (CREA) and identify real estate professionals who are members of CREA. The trademarks MLS®, Multiple Listing Service® and the associated logos are owned by CREA and identify the quality of services