
Address
2792 Holden Corso Rd, Nanaimo, BC
Price
$ 1,199,900
Property Attributes
- MLS#1041316
- TypeSingle Family
- Listing Status Active
- CityNanaimo
- AreaNanaimo
- NeighbourhoodNa Cedar
- Postal CodeV9X 1N5
- StyleSingle Family Detached
- Year Built1970
- Taxes$ 6335
- Price$ 1,199,900
- Bedrooms5
- Full Bathrooms4
- Half Bathrooms0
- Sqr Footage3098
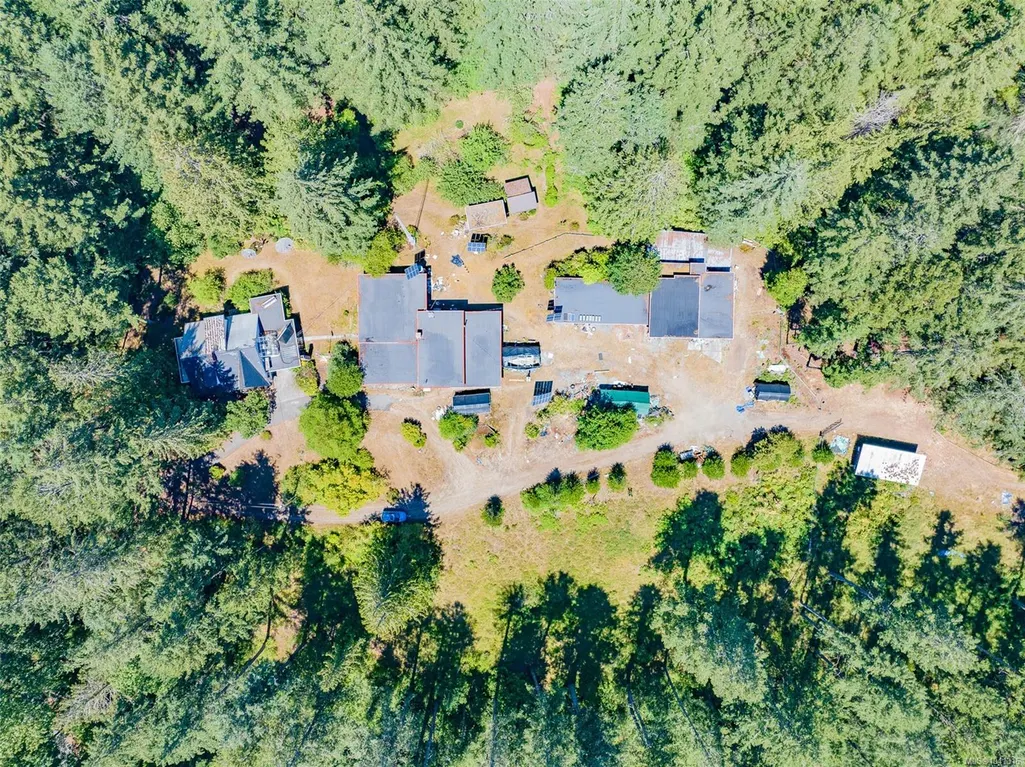
- Lot Size15.8 Acres
Data Source:
Vancouver Island Real Estate Board (VIREB)
Property Description
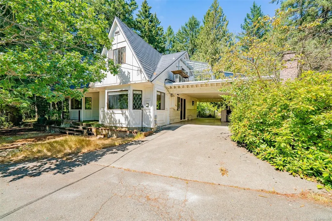
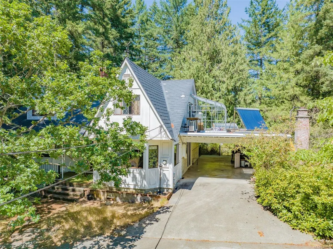
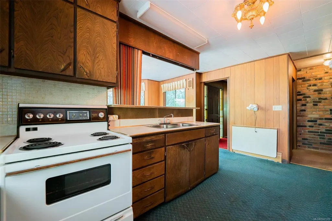
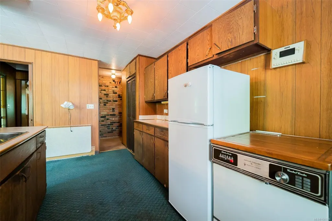
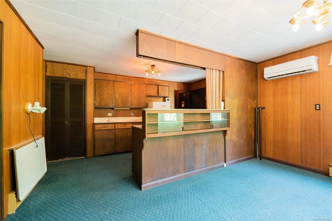
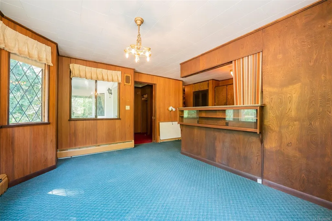
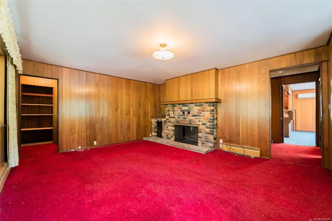
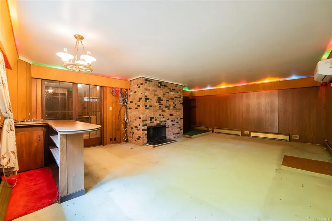
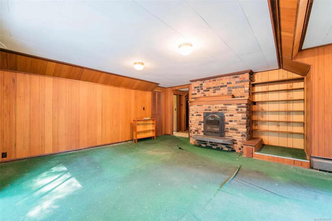
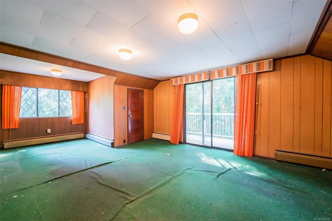
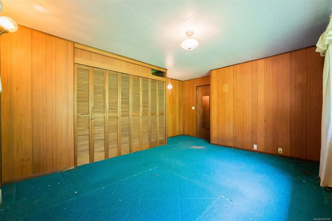
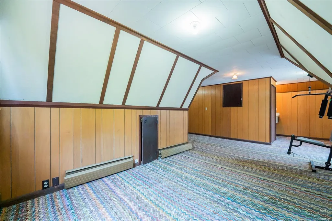
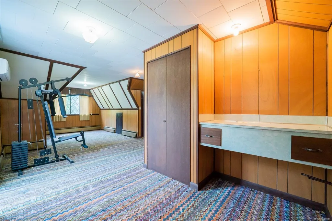
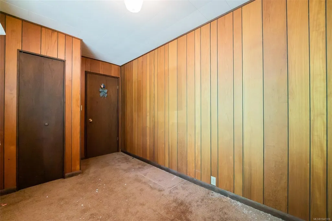
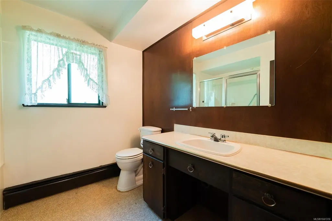
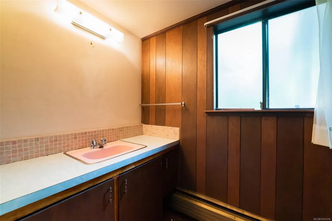
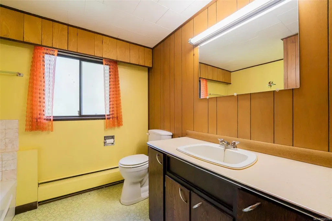
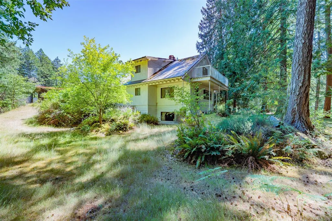
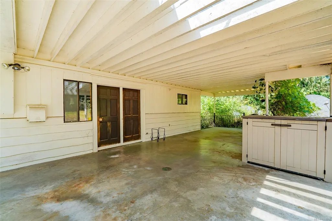
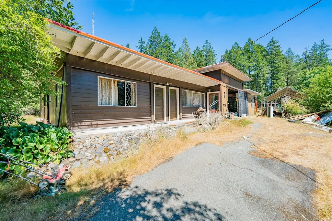
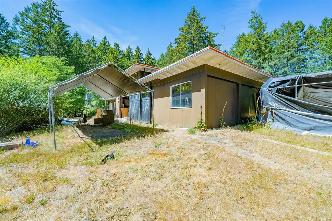
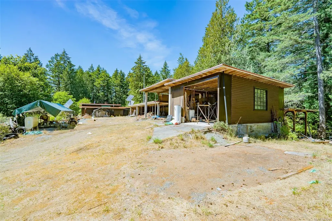
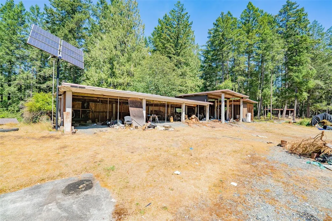
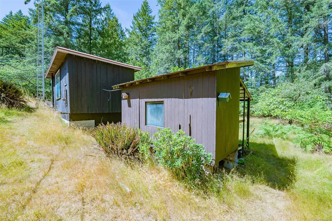
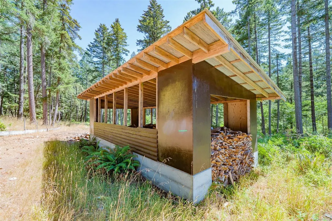
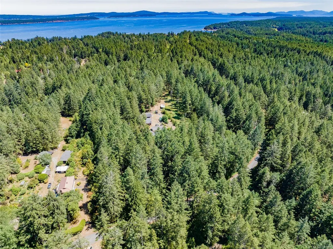
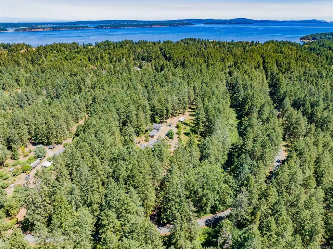
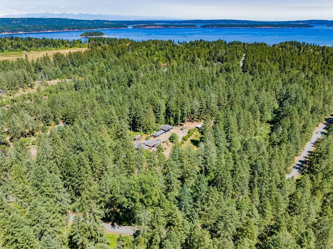
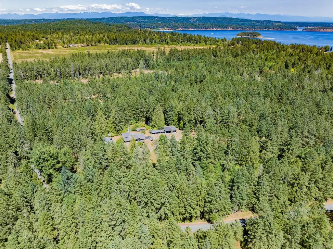
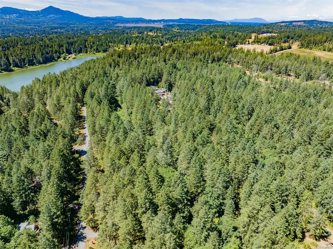
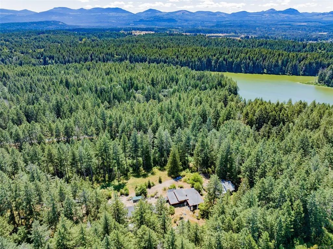
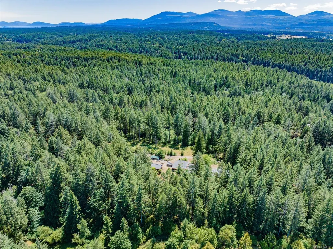
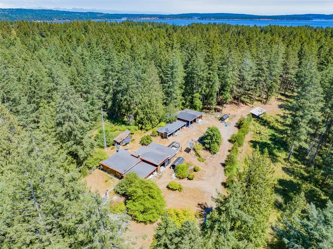
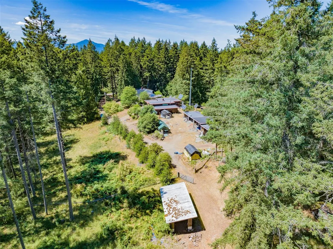
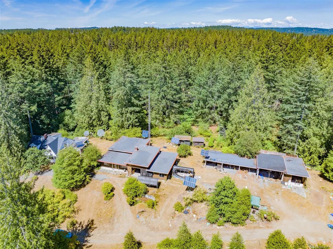
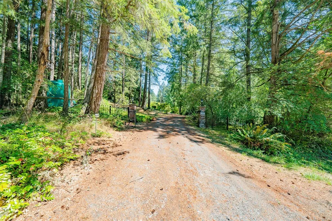
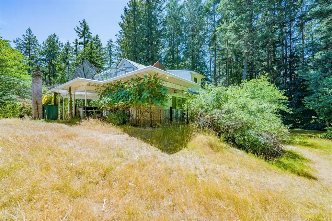
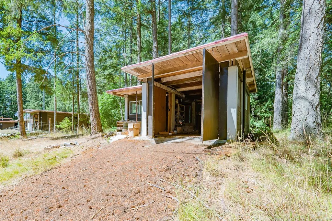
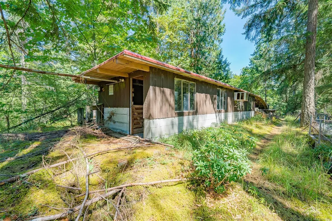
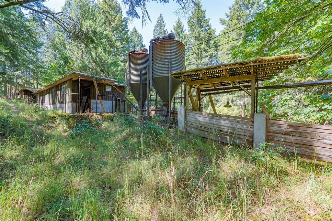
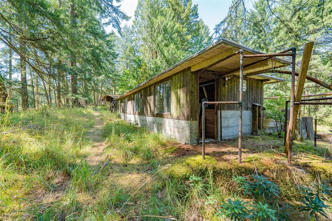
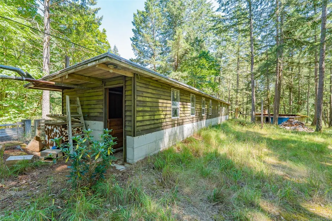
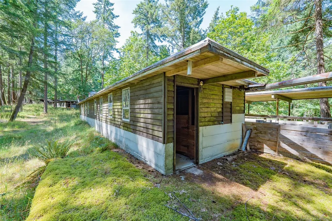
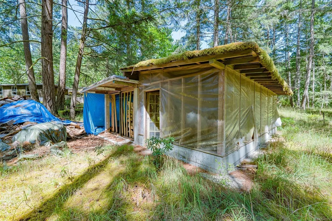
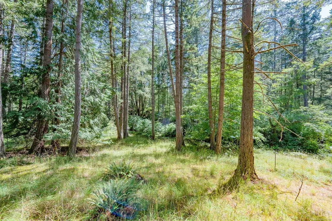
Rare opportunity to own this 15.8-acre estate property just minutes from the ocean in the desirable Cedar-by-the-Sea area. Offering incredible potential for a renovation project, hobby farm, multi-generational living, or future investment, the property features a 1970 three-level home with 4 bedrooms, 3 bathrooms, a newer heat pump, and multiple heating options. A guest suite is attached to the three-bay shop/garage, while a 90' x 22' covered storage building accommodates up to 9 vehicles and includes an oil change pit. Additional outbuildings, including a former pig barn, plus multiple solar arrays add to the property's versatility. With extensive road frontage, there may be subdivision potential, subject to buyer due diligence and approvals. Estate sale. The executor has limited knowledge of the property. Buyers should independently verify all information, including measurements, improvements, zoning, land use, condition, and development potential. Property sold "as is, where is."
General Features
| Living Area | 3098.00 |
|---|---|
| Sewer | Other |
| Heating | Electric,Forced Air,Heat Pump,Oil |
| Cooling | Air Conditioning |
| Roof | Asphalt Shingle |
| Pets Allowed | Aquariums,Birds,Caged Mammals,Cats,Dogs |
| Number of Garage Spaces | 5 |
| Property Subtype | Single Family Detached |
| Carport Spaces | 4 |
| Property Type | Residential |
| Parking Total | 10 |
| Construction Materials | Frame Wood,Stucco |
| Zoning Type | Residential |
| Bathrooms Count Main Level | 1 |
Interior Features
| Interior Features | Bar,Storage,Workshop |
|---|---|
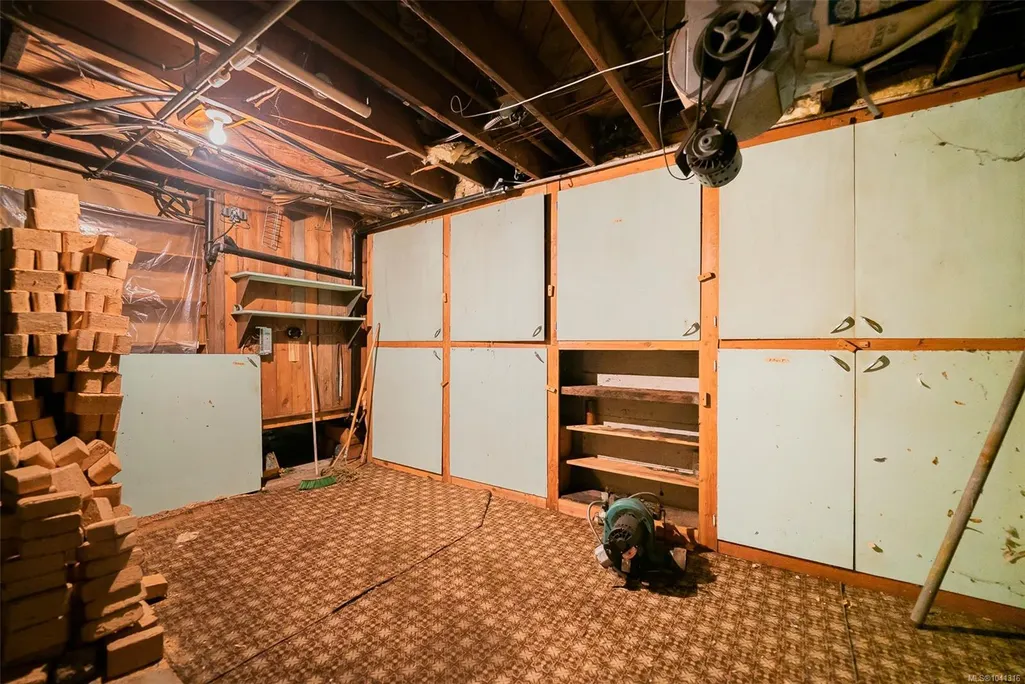
| Basement | Full |
| Flooring | Basement Slab |
| Basement Y/N | Yes |
| Fireplace Features | Wood Burning |
| Fireplaces Total | 2 |
| Total Kitchens | 2 |
| Fireplace | Yes |
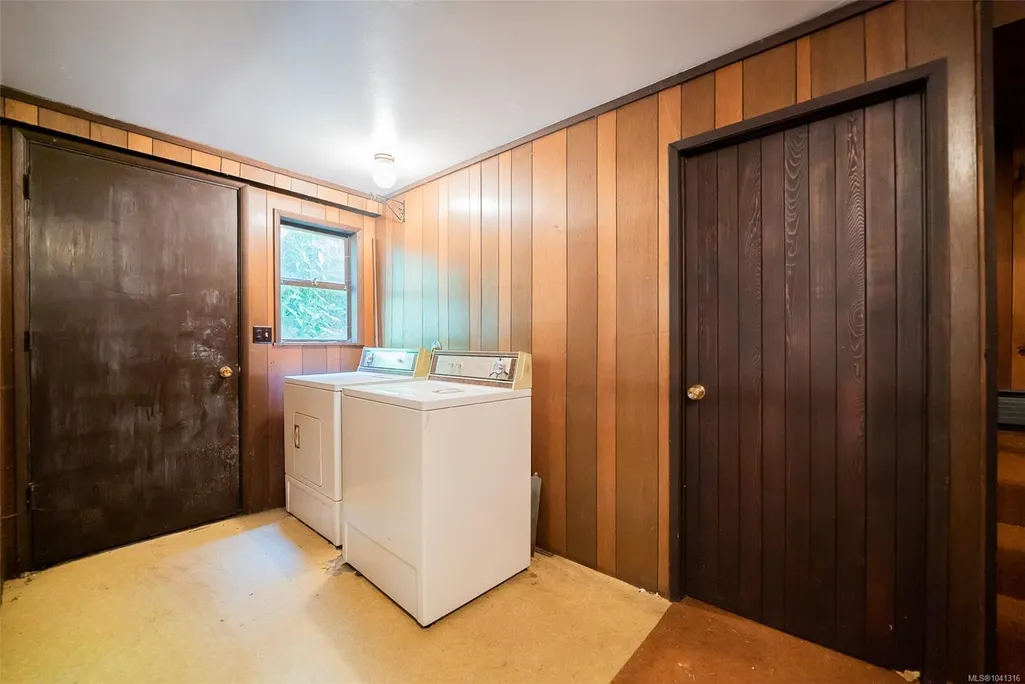
| Laundry Features | In House |
| Living Area Third | 0.00 |
| Living Area Second | 830.00 |
| Living Area Other | 620.00 |
| Living Area Main Bldg | 2478.00 |
| Living Area Main | 1208.00 |
| Living Area Lower | 864.00 |
| Kitchens Count Other Level | 1 |
| Kitchens Count Main Level | 1 |
| Building Area Unfinished | 2910.00 |
| Bedrooms Or Dens Total | 5 |
| Bedrooms Count Second Level | 2 |
| Bedrooms Count Other Level | 1 |
| Bedrooms Count Main Level | 2 |
| Bathrooms Count Lower Level | 1 |
| Bathrooms Count Other Level | 1 |
| Bathrooms Count Second Level | 1 |
| Bath 4 Piece Total | 1 |
| Bath 3 Piece Total | 2 |
| Bath 2 Piece Total | 1 |
| Basement Height Feet | 8 |
Exterior Features
| Building Features | Basement |
|---|---|
| Lot Features | Acreage |
| Other Structures | Barn(s),Guest Accommodations,Workshop |
| Water Source | Cooperative |
| Parking Features | Carport Quad+,Garage Double,Garage Triple,Guest,RV Access/Parking |
| Foundation | Poured Concrete |
| Building Area Total | 6008.00 |
| Garage Y/N | Yes |
| Lot Size Square Feet | 688248.00 |
| Lot Size Acres | 15.80 |
| Carport YN | Yes |
Amenities
- Foreclosure
- Views
- Short Sale
- New Construction
- Adult 55+
- Lease To Own
- No Strata Fees
- Furnished
- Primary On Main
- Air Conditioning
- Seller Finance
- Green
- Fixer Upper
- Horse
- Golf
- Fireplace
- Deck
- Garage
- Basement
- Pool
Property vs Single Family Average in V9X 1N5
Price
Taxes
Year Built
Visits
In The Neighbourhood
Just Listed
Nanaimo
$ 999,900
- Type
- Single Family
- Size
- 2,244 SqFt
- Rooms
- 4 Beds + 3 Baths
460 Realty Inc. (NA)
Water Views
Nanaimo
$ 1,239,000
- Type
- Single Family
- Size
- 2,680 SqFt
- Rooms
- 4 Beds + 3 Baths
REMAX Professionals (LD)
Fixer Upper
Nanaimo
$ 750,000
- Type
- Single Family
- Size
- 2,751 SqFt
- Rooms
- 4 Beds + 3 Baths
Sutton Group-West Coast Realty (Nan)
Waterfront
Nanaimo
$ 2,265,000
- Type
- Single Family
- Size
- 2,400 SqFt
- Rooms
- 3 Beds + 2 Baths
Royal LePage Island Living (PK)
Views
Cassidy
$ 2,895,000
- Type
- Single Family
- Size
- 5,328 SqFt
- Rooms
- 8 Beds + 7 Baths
B.C. Farm & Ranch Realty Corp.
Primary On Main
Nanaimo
$ 1,355,000
- Type
- Single Family
- Size
- 3,260 SqFt
- Rooms
- 4 Beds + 4 Baths
460 Realty Inc. (NA)
Views
Nanaimo
$ 829,900
- Type
- Single Family
- Size
- 2,471 SqFt
- Rooms
- 4 Beds + 3 Baths
REMAX Professionals (NA)
Nanaimo
$ 1,199,900
- Type
- Single Family
- Size
- 3,054 SqFt
- Rooms
- 4 Beds + 4 Baths
REMAX Professionals (NA)
Primary On Main
Nanaimo
$ 575,000
- Type
- Single Family
- Size
- 732 SqFt
- Rooms
- 2 Beds + 1 Baths
REMAX Professionals (NA)
Waterfront
Nanaimo
$ 4,900,000
- Type
- Single Family
- Size
- 850 SqFt
- Rooms
- 2 Beds + 2 Baths
Royal LePage Nanaimo Realty LD
Views
Nanaimo
$ 1,090,000
- Type
- Single Family
- Size
- 3,098 SqFt
- Rooms
- 5 Beds + 4 Baths
Royal LePage Duncan Realty
Nanaimo
$ 1,625,000
- Type
- Single Family
- Size
- 3,496 SqFt
- Rooms
- 5 Beds + 3 Baths
REMAX Professionals (NA)
Water Views
Nanaimo
$ 779,900
- Type
- Single Family
- Size
- 2,018 SqFt
- Rooms
- 3 Beds + 2 Baths
Royal LePage Nanaimo Realty (NanIsHwyN)
Water Views
Nanaimo
$ 1,199,000
- Type
- Single Family
- Size
- 2,678 SqFt
- Rooms
- 3 Beds + 2 Baths
460 Realty Inc. (NA)
 Information should be deemed reliable but not guaranteed, all representations are approximate, and individual verification is recommended. Copyright ©2026 All rights reserved.
The trademarks REALTOR®, REALTORS® and the REALTOR® logo are controlled by The Canadian Real Estate Association (CREA) and identify real estate professionals who are members of CREA. The trademarks MLS®, Multiple Listing Service® and the associated logos are owned by CREA and identify the quality of services
Information should be deemed reliable but not guaranteed, all representations are approximate, and individual verification is recommended. Copyright ©2026 All rights reserved.
The trademarks REALTOR®, REALTORS® and the REALTOR® logo are controlled by The Canadian Real Estate Association (CREA) and identify real estate professionals who are members of CREA. The trademarks MLS®, Multiple Listing Service® and the associated logos are owned by CREA and identify the quality of services