
Waterfront
Address
Dl1489 Jackson Bay, See Remarks, BC
Price
$ 1,345,000
Property Attributes
- MLS#1028537
- TypeSingle Family
- Listing Status Active
- CitySee Remarks
- AreaIslands
- NeighbourhoodIsl Small Islands
- Postal CodeV0P 1R0
- StyleWest Coast
- Year Built2000
- Taxes$ 1089
- Price$ 1,345,000
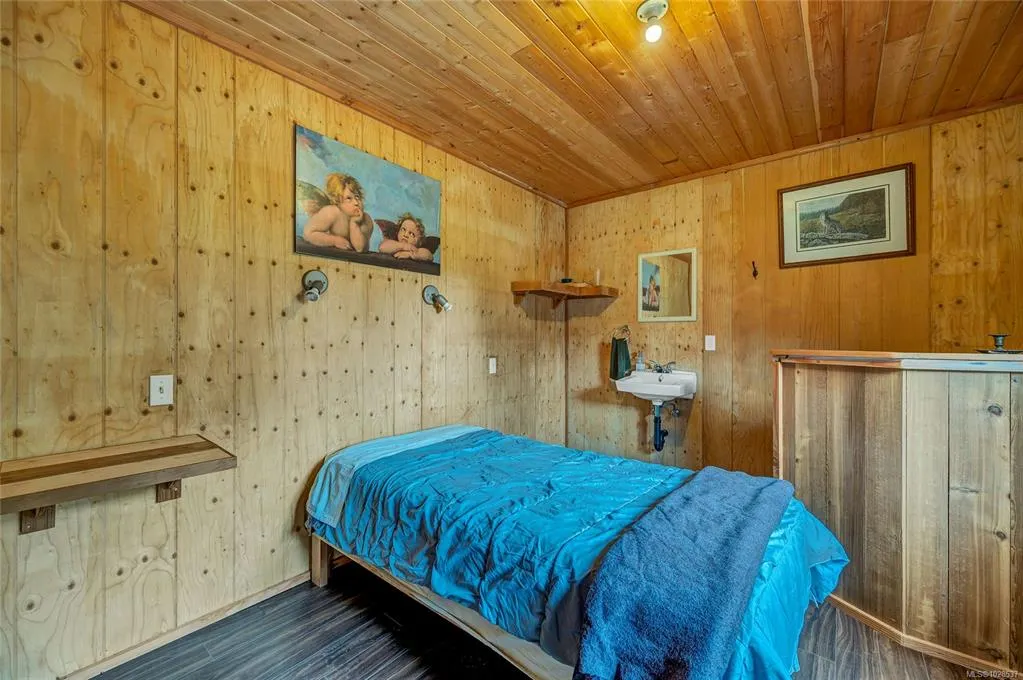
- Bedrooms1
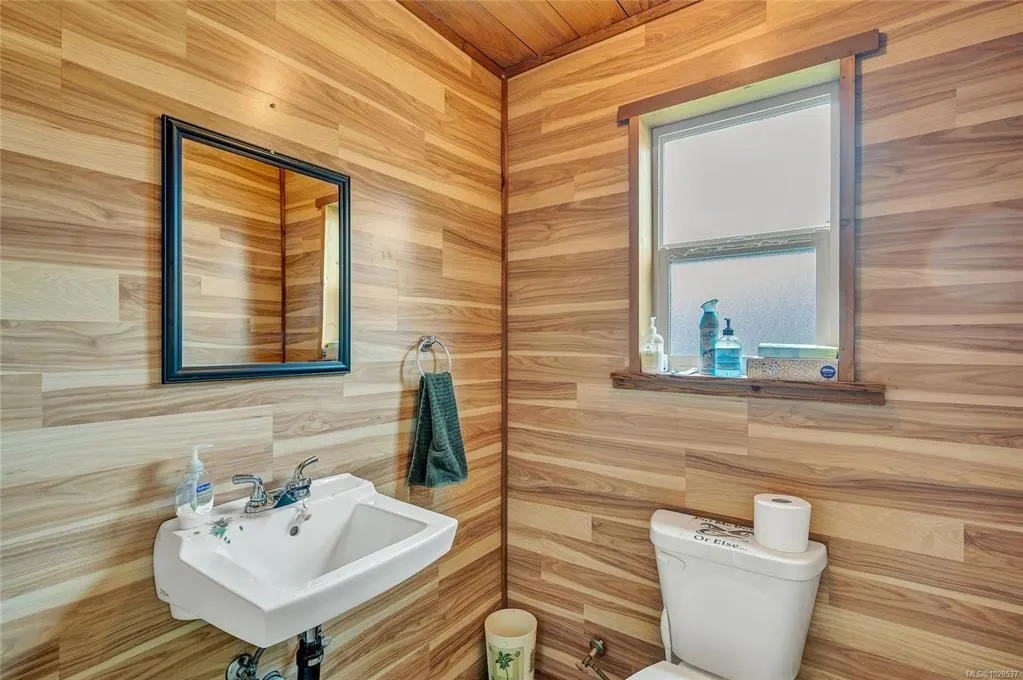
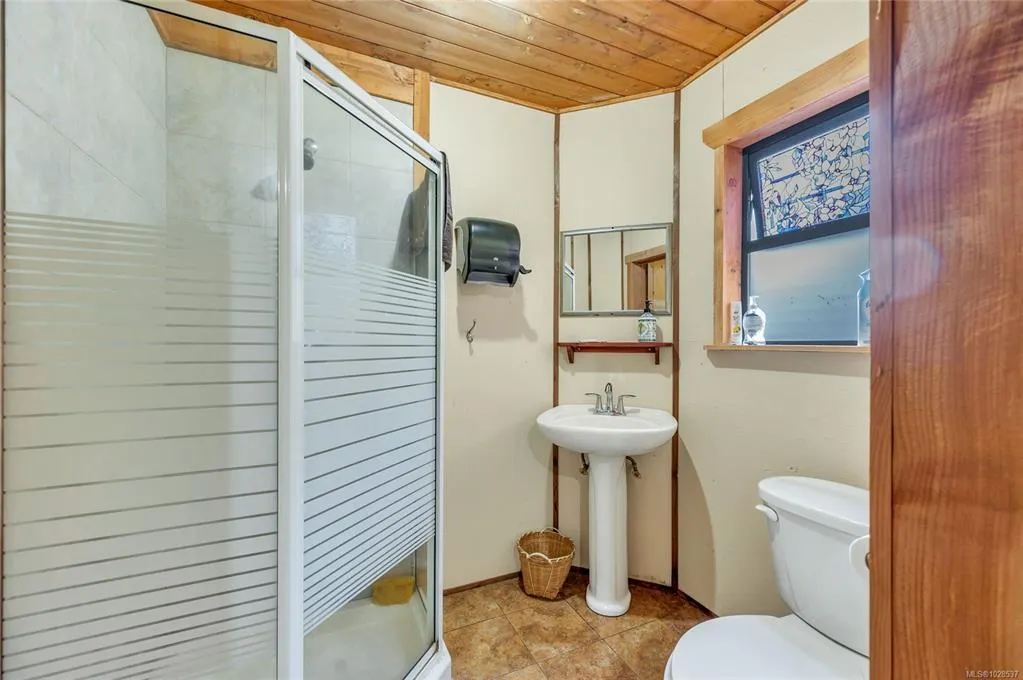
- Full Bathrooms2
- Half Bathrooms0
- Sqr Footage3172
- Lot Size33.7 Acres
Data Source:
Vancouver Island Real Estate Board (VIREB)
Property Description
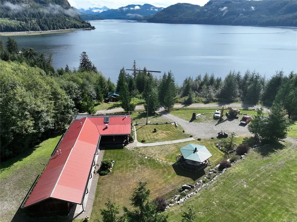
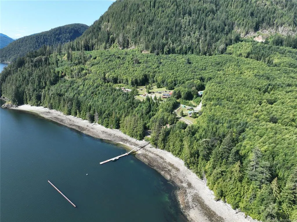
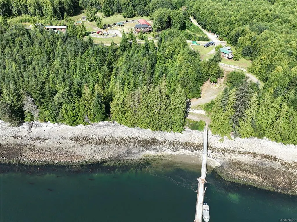
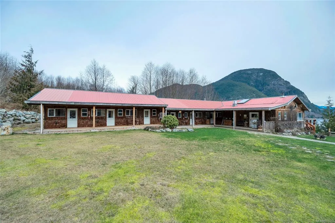
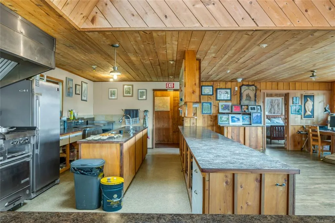
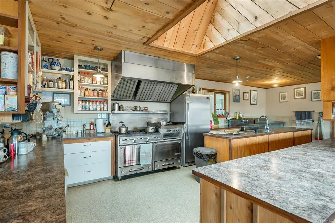
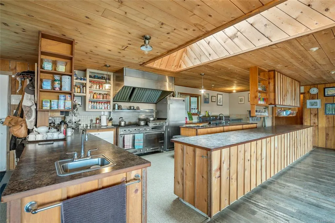
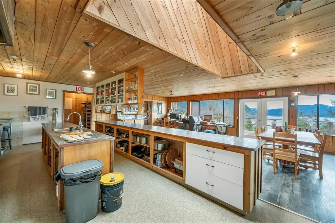
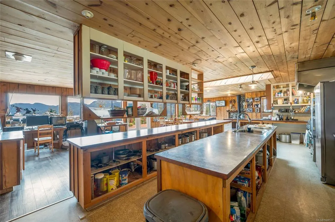
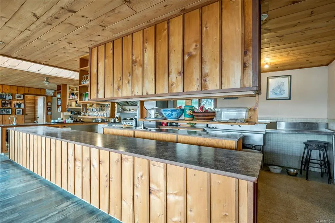
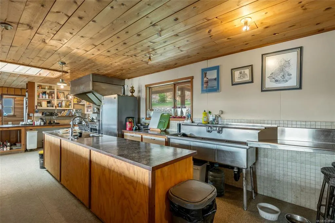
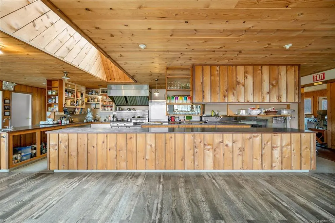
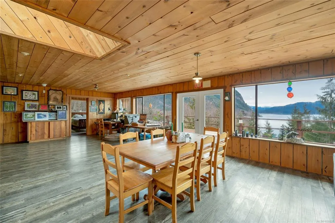
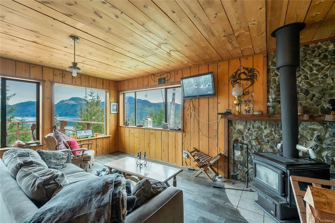
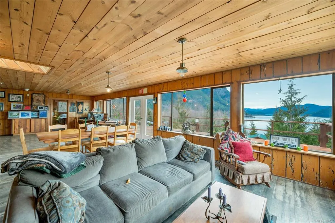
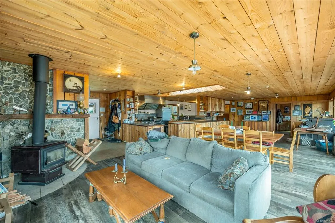
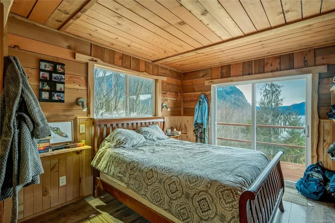
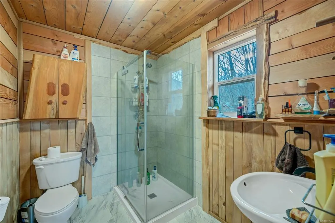
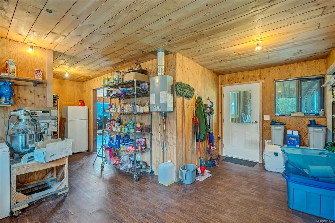
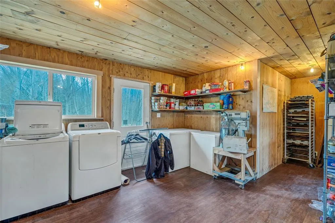
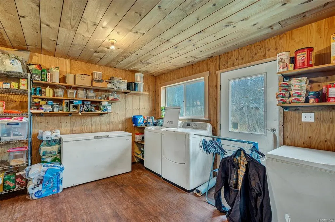
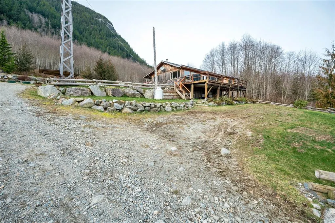
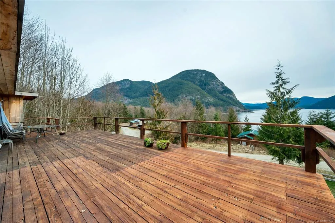
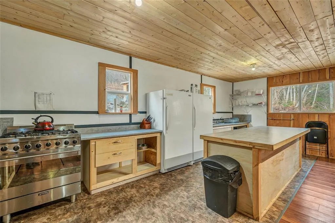
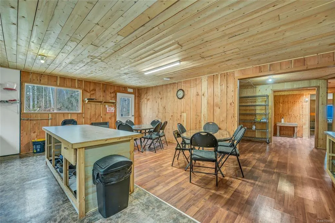
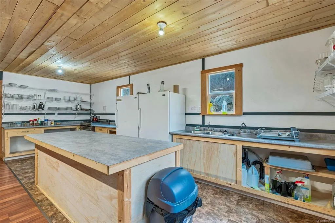
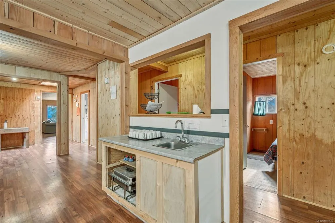
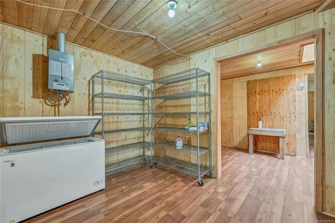
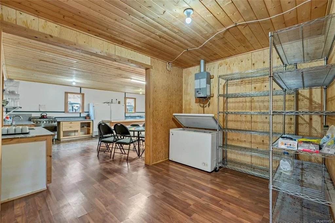
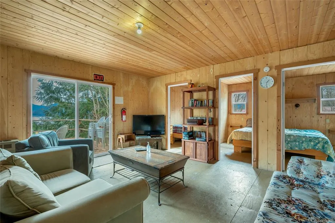
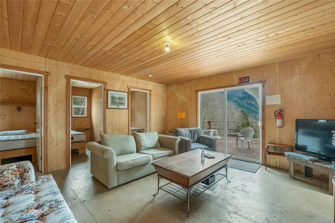
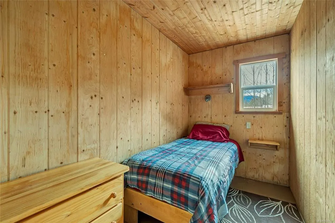
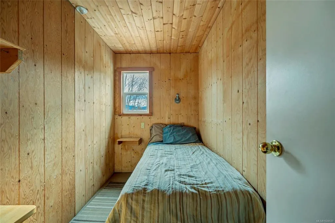
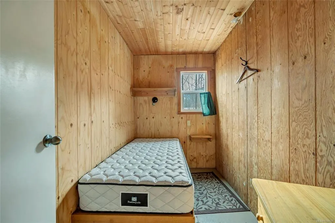
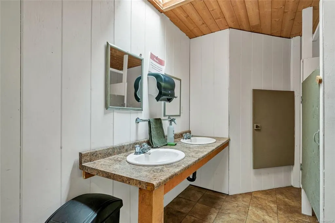
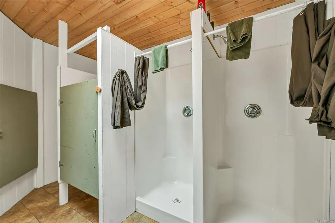
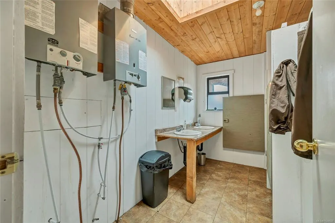
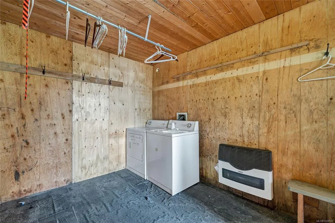
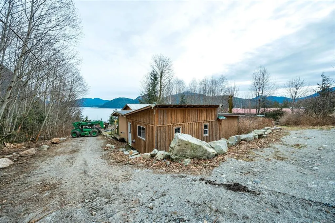
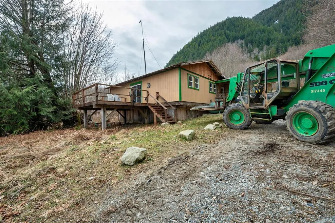
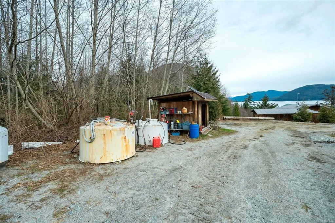
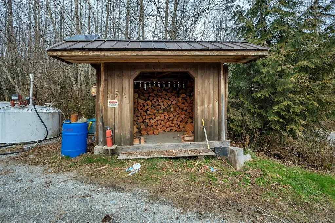
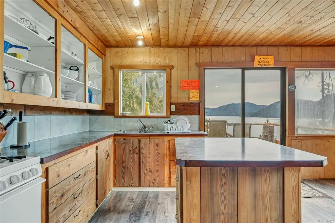
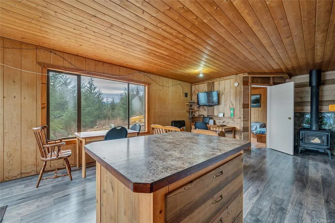
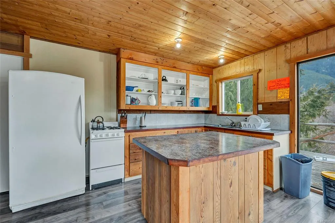
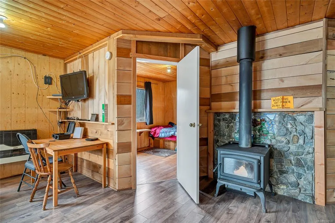
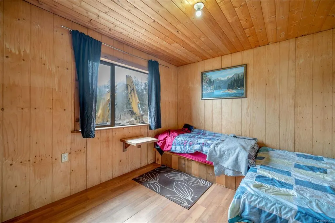
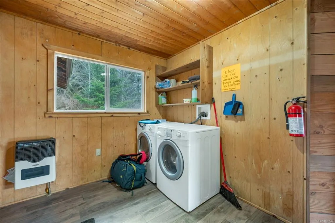
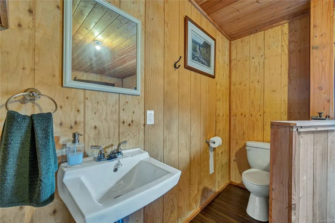
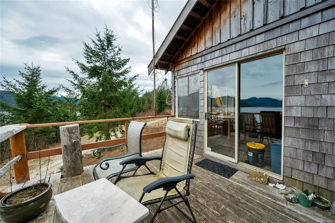
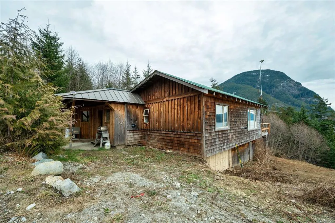
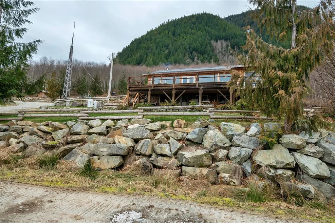
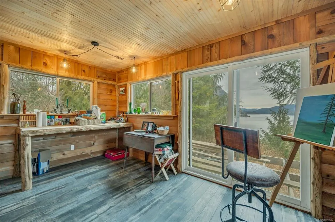
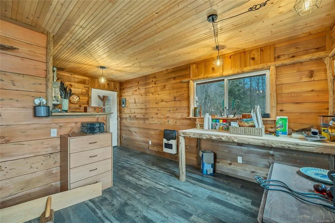
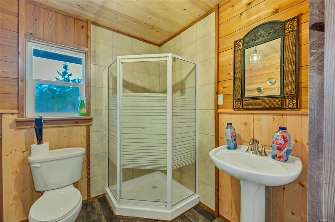
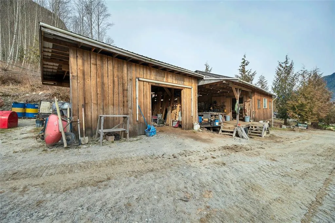
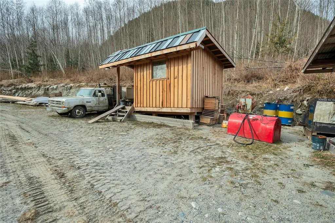
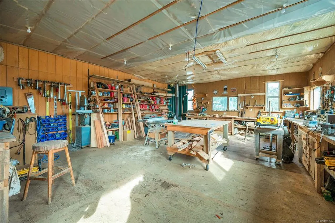
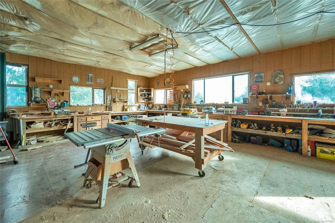
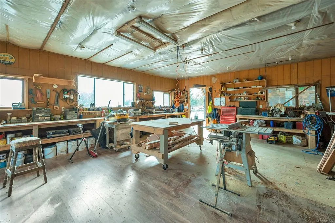
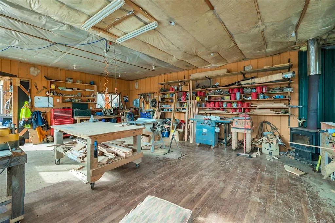
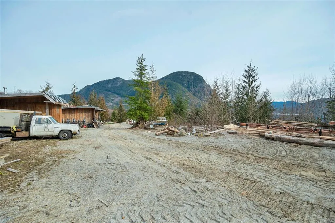
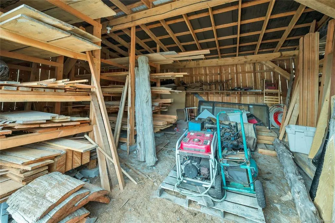
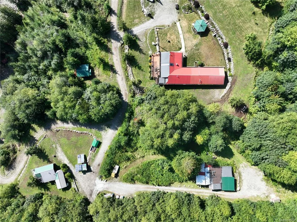
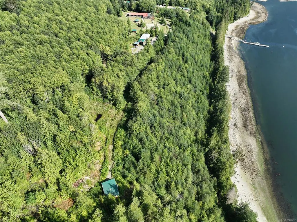
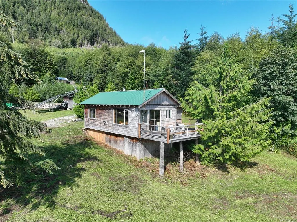
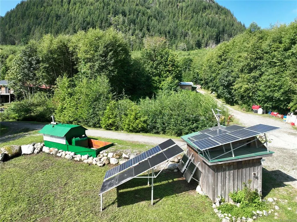
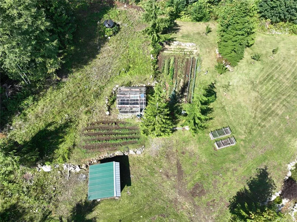
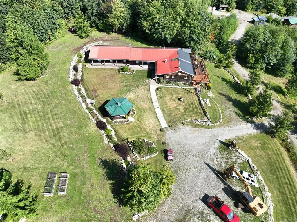
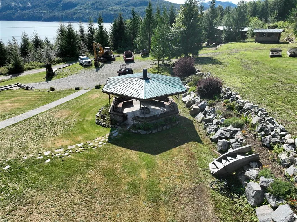
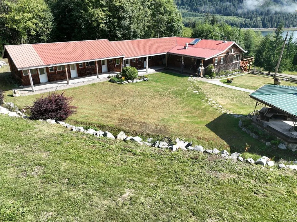
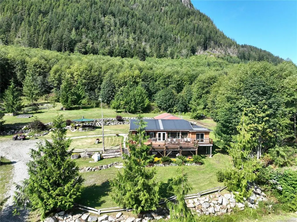
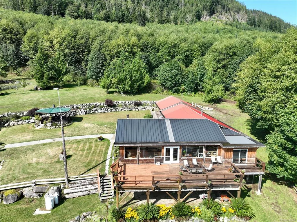
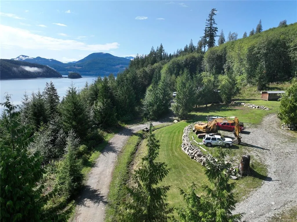
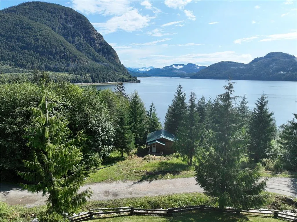
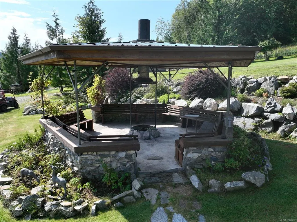
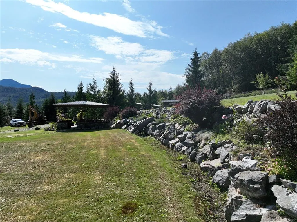
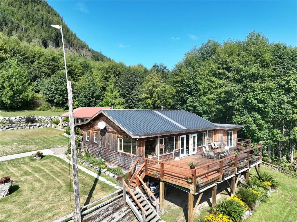
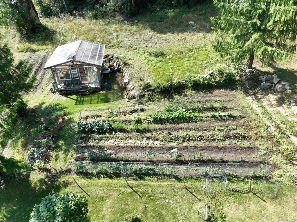
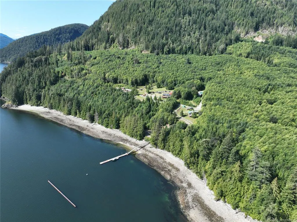
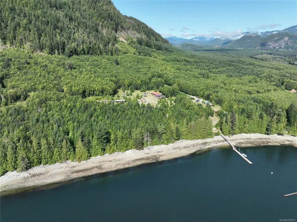
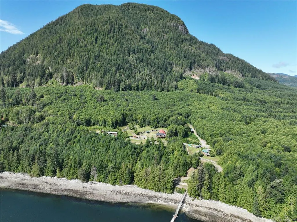
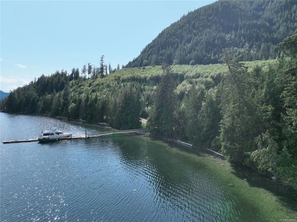
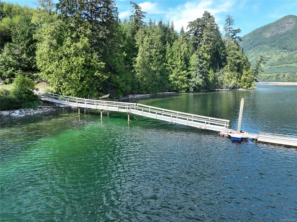
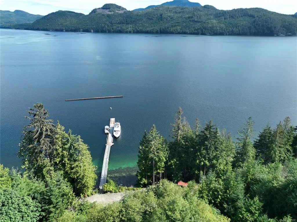
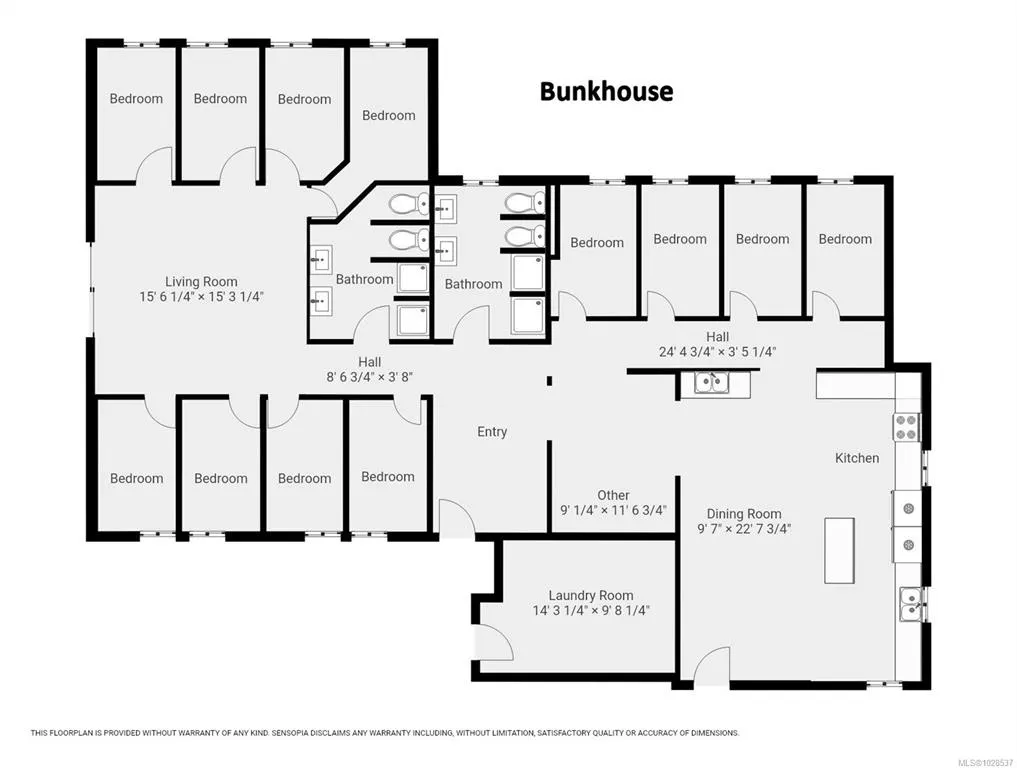
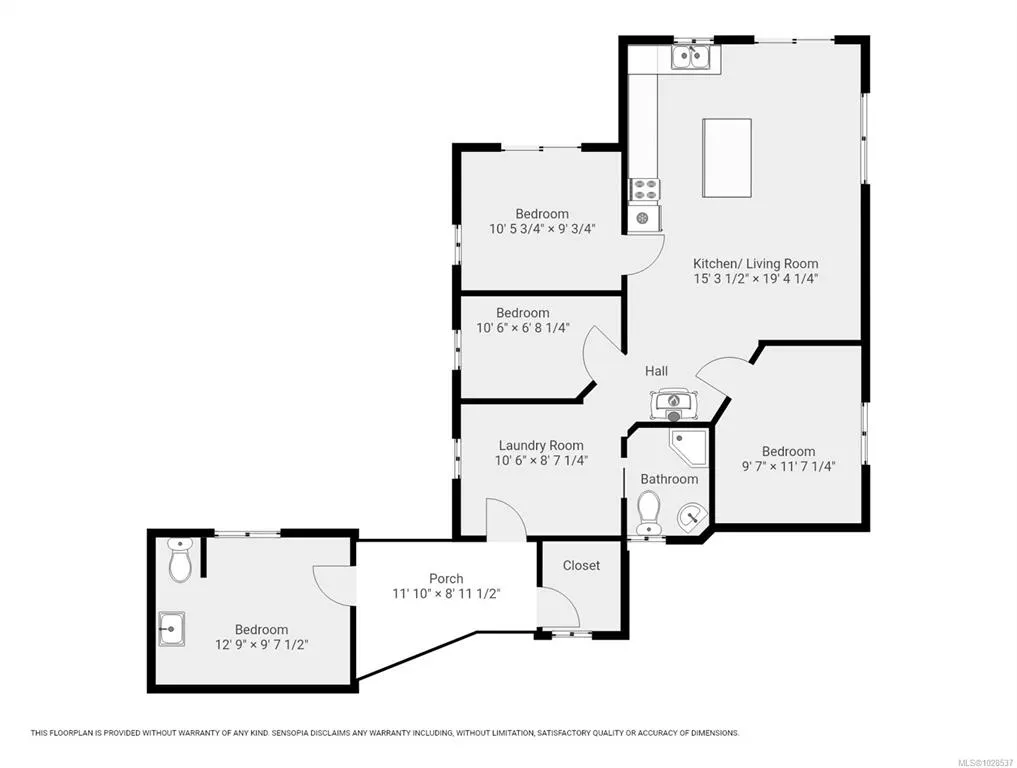
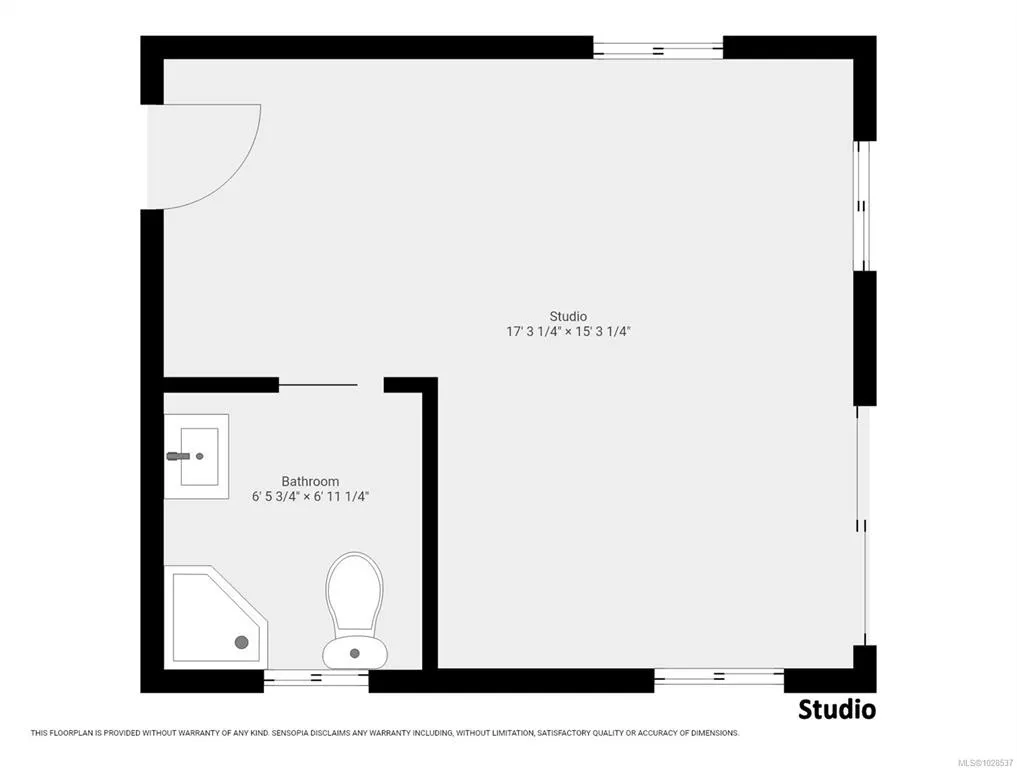
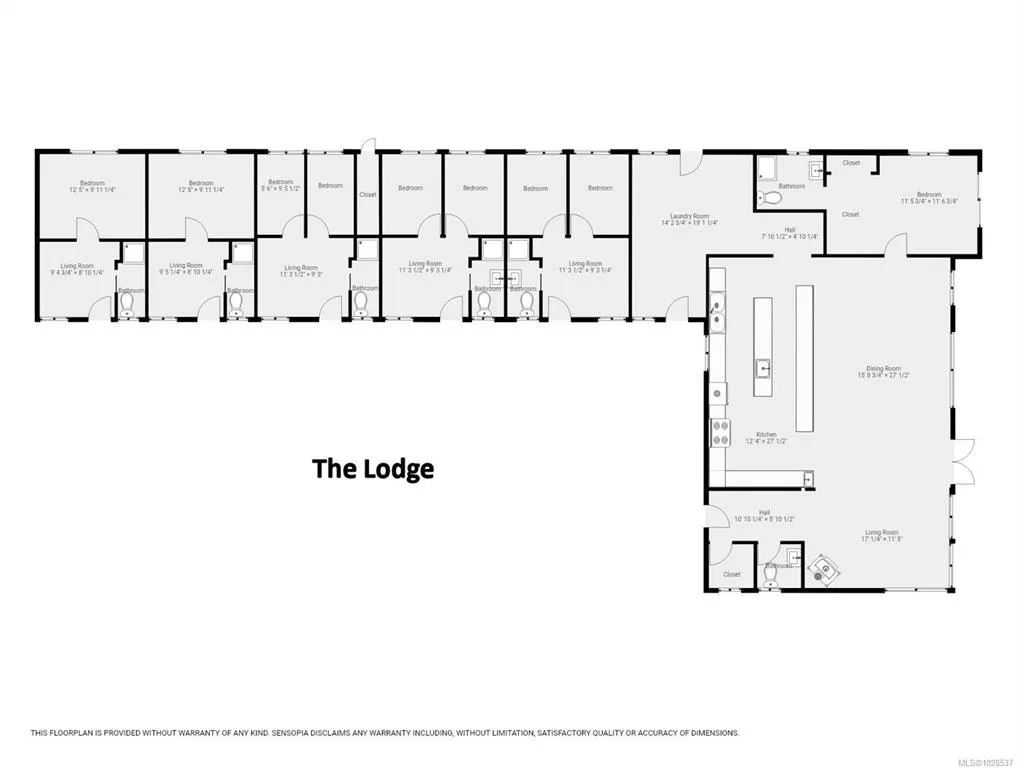
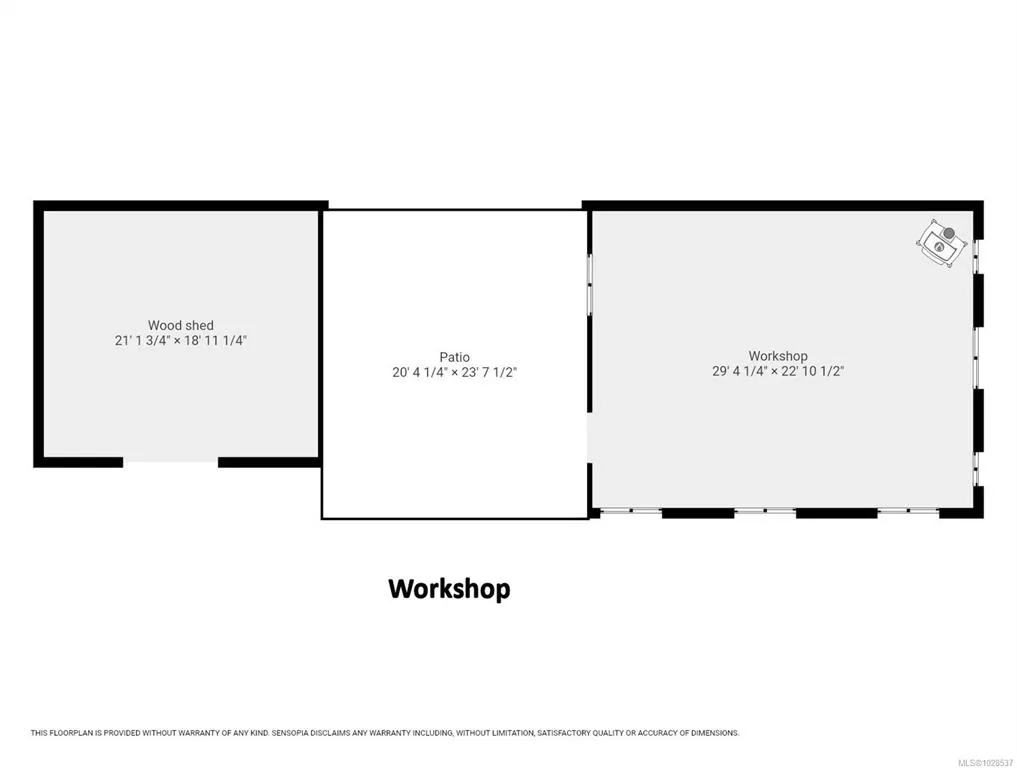
Oceanfront property located in Jackson Bay within Topaze Harbour, on the BC mainland coast in Johnstone Strait. Zoned for both residential and commercial use, the property offers an opportunity for diverse uses. It was developed by the current owners to accommodate coastal resource sector work crews. The main lodge and bunkhouse are set up with bedrooms, commercial kitchens, bathroom and laundry facilities, and common areas. There is also a main residence, a studio cabin, a sizable workshop and additional outbuildings, plus dock and moorage facilities. The multiple structures on the property are all situated to take advantage of the views and sunny exposure. An internal road network allows access throughout the entire property and onto the adjoining forest service road system. Fully independent power, septic and water systems. Boat or float plane access, with the nearest launch point at Kelsey Bay on Vancouver Island.
General Features
| Living Area | 3172.30 |
|---|---|
| Sewer | Septic System |
| Heating | Baseboard |
| Cooling | None |
| Roof | Metal |
| Appliances | Dryer,F/S/W/D,Oven/Range,Refrigerator,Washer |
| Pets Allowed | Aquariums,Birds,Caged Mammals,Cats,Dogs |
| Zoning | RU-3 |
| Architectural Style | West Coast |
| View | Mountain(s),Ocean |
| Property Subtype | Single Family Detached |
| Property Type | Residential |
| Parking Total | 1 |
| Construction Materials | Frame Wood,Wood |
| Zoning Type | Residential/Commercial |
| Bathrooms Count Main Level | 2 |
| Ensuite 3 Piece Total | 1 |
Interior Features
| Interior Features | Dining Room,Dining/Living Combo,Furnished |
|---|---|
| Basement | Crawl Space |
| Flooring | Mixed |
| Fireplace Features | Wood Stove |
| Fireplaces Total | 1 |
| Total Kitchens | 1 |
| Fireplace | Yes |
| Laundry Features | In House |
| Living Area Third | 0.00 |
| Living Area Second | 0.00 |
| Living Area Other | 0.00 |
| Living Area Main | 3172.30 |
| Living Area Lower | 0.00 |
| Kitchens Count Main Level | 1 |
| Building Area Unfinished | 0.00 |
| Bedrooms Or Dens Total | 1 |
| Bedrooms Count Main Level | 1 |
| Bath 2 Piece Total | 1 |
Exterior Features
| Waterfront | Yes |
|---|---|
| Exterior Features | Balcony/Deck,Low Maintenance Yard |
| Lot Features | Acreage,Dock/Moorage,Marina Nearby,Private,Quiet Area,Rural Setting,Walk on Waterfront |
| Other Structures | Guest Accommodations |
| Water Source | Other |
| Parking Features | Open |
| WaterFront Features | Ocean |
| Foundation | Pillar/Post/Pier |
| Building Area Total | 3172.30 |
| Lot Size Square Feet | 1467972.00 |
| Lot Size Acres | 33.70 |
| View YN | Yes |
Amenities
- Foreclosure
- Views
- Short Sale
- New Construction
- Adult 55+
- Lease To Own
- No Strata Fees
- Furnished
- Primary On Main
- Air Conditioning
- Seller Finance
- Green
- Fixer Upper
- Horse
- Golf
- Fireplace
- Deck
- Garage
- Basement
- Pool
Property vs Single Family Average in V0P 1R0
Price
Taxes
Year Built
Visits
In The Neighbourhood
Waterfront
Nootka Island
$ 595,000
- Type
- Single Family
- Size
- 2,560 SqFt
- Rooms
- 3 Beds + 2 Baths
Royal LePage Advance Realty
Waterfront
East Thurlow Island
$ 129,000
- Type
- Single Family
- Size
- 448 SqFt
- Rooms
- 2 Beds + 0 Baths
Landquest Realty Corporation
Waterfront
See Remarks
$ 547,000
- Type
- Single Family
- Size
- 600 SqFt
- Rooms
- 1 Beds + 1 Baths
Easy List Realty
Waterfront
Sonora Island
$ 242,000
- Type
- Single Family
- Size
- 830 SqFt
- Rooms
- 2 Beds + 1 Baths
Royal LePage-Comox Valley (CV)
Waterfront
See Remarks
$ 459,000
- Type
- Single Family
- Size
- 675 SqFt
- Rooms
- 2 Beds + 1 Baths
Royal LePage-Comox Valley (CV)
Waterfront
Nootka Island
$ 695,000
- Type
- Single Family
- Size
- 400 SqFt
- Rooms
- 0 Beds + 0 Baths
Landquest Realty Corporation
 Information should be deemed reliable but not guaranteed, all representations are approximate, and individual verification is recommended. Copyright ©2026 All rights reserved.
The trademarks REALTOR®, REALTORS® and the REALTOR® logo are controlled by The Canadian Real Estate Association (CREA) and identify real estate professionals who are members of CREA. The trademarks MLS®, Multiple Listing Service® and the associated logos are owned by CREA and identify the quality of services
Information should be deemed reliable but not guaranteed, all representations are approximate, and individual verification is recommended. Copyright ©2026 All rights reserved.
The trademarks REALTOR®, REALTORS® and the REALTOR® logo are controlled by The Canadian Real Estate Association (CREA) and identify real estate professionals who are members of CREA. The trademarks MLS®, Multiple Listing Service® and the associated logos are owned by CREA and identify the quality of services