
Waterfront
Address
Fb443773 Echo Bay, See Remarks, BC
Price
$ 299,000
Property Attributes
- MLS#1000841
- TypeSingle Family
- Listing Status Active
- CitySee Remarks
- AreaIslands
- NeighbourhoodIsl Small Islands
- Postal CodeV0P 1S0
- StyleWest Coast
- Year Built2010
- Price$ 299,000
- Bedrooms1
- Full Bathrooms2
- Half Bathrooms0
- Sqr Footage1150
- Lot Size0.02 Acres
Data Source:
Vancouver Island Real Estate Board (VIREB)
Property Description
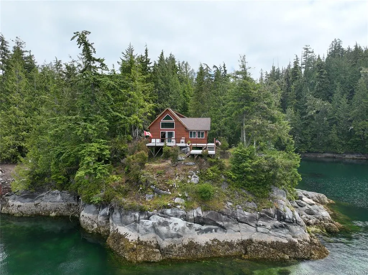
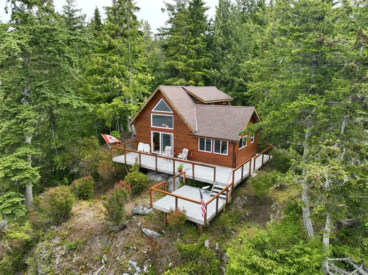
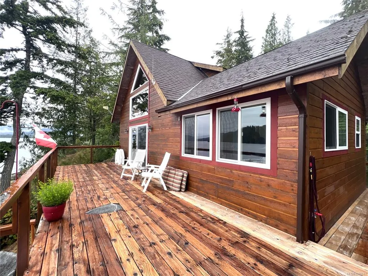
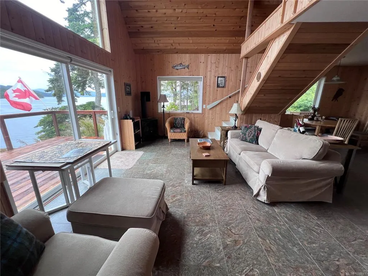
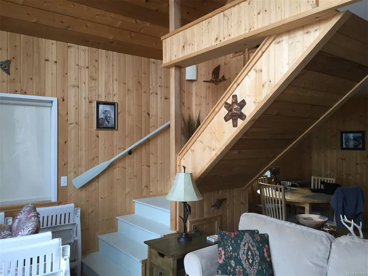
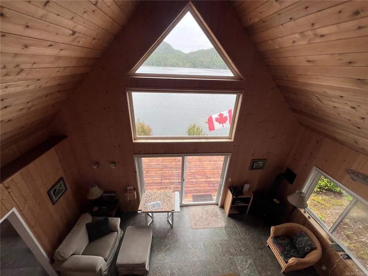
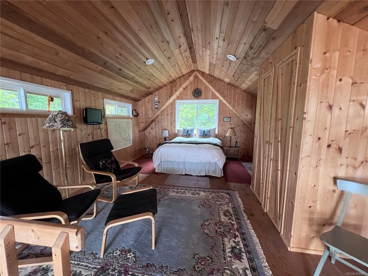
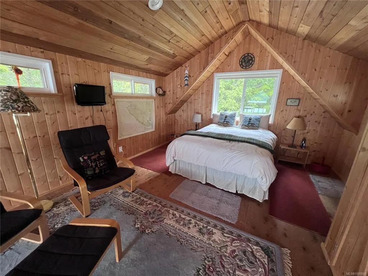
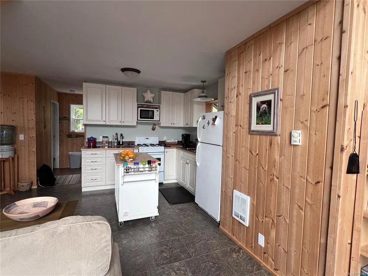
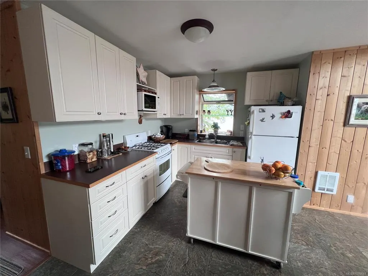
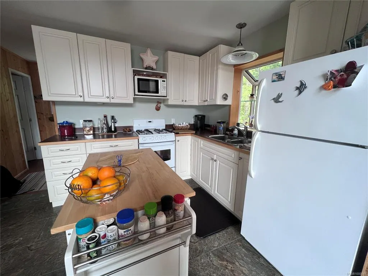
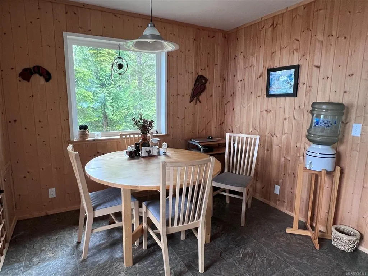
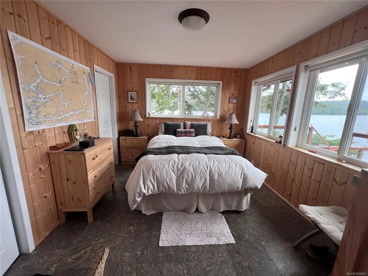
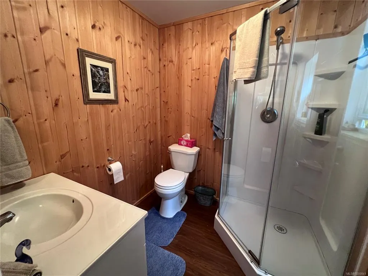
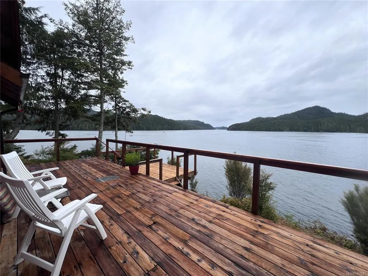
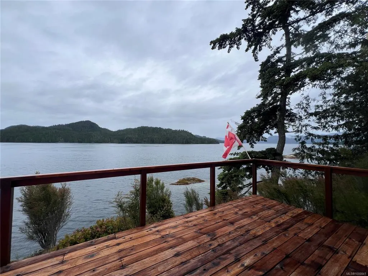
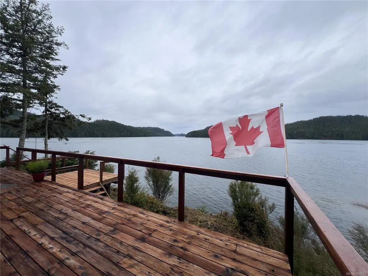
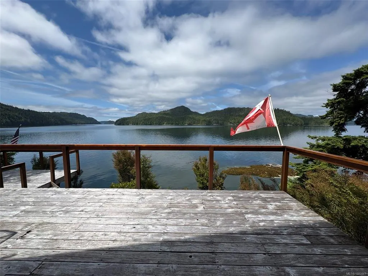
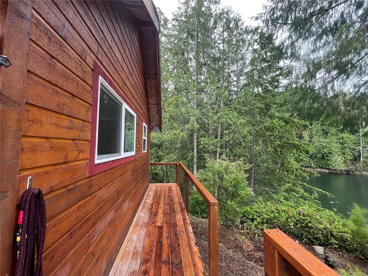
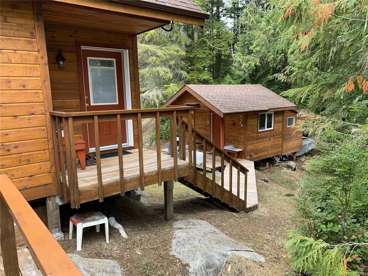
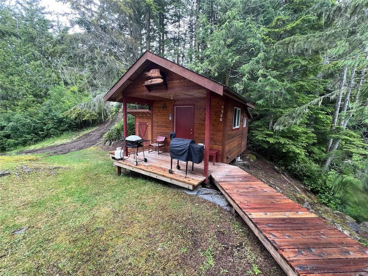
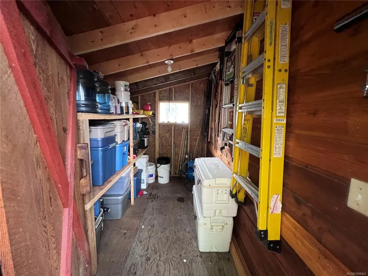
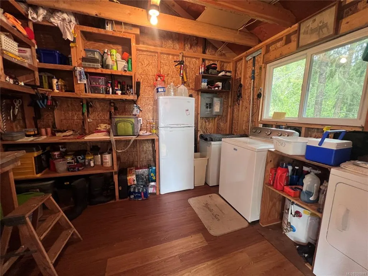
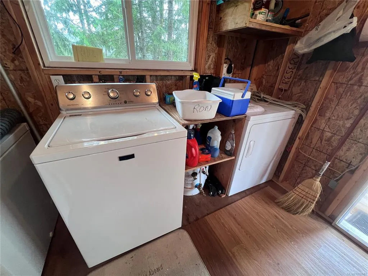
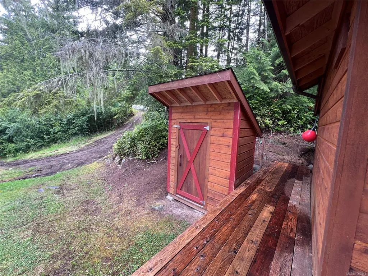
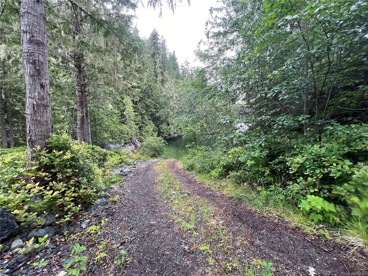
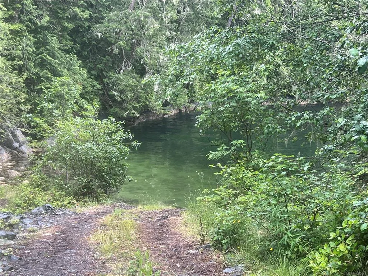
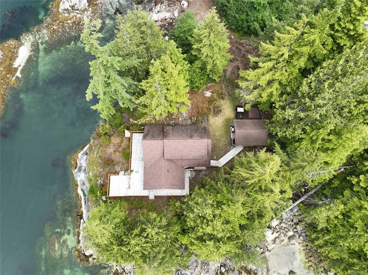
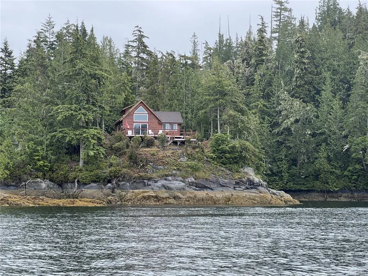
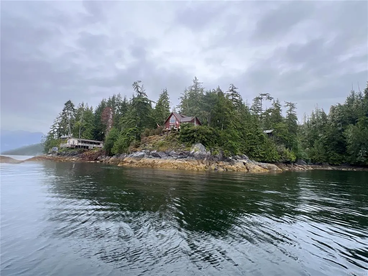
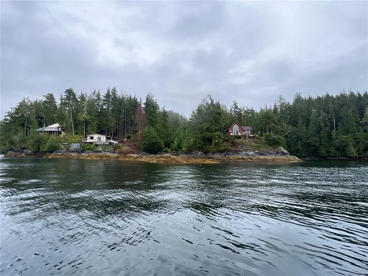
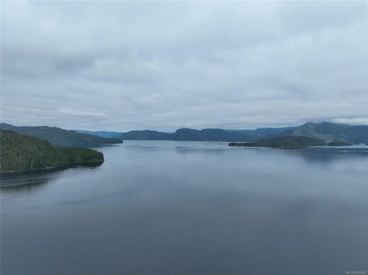
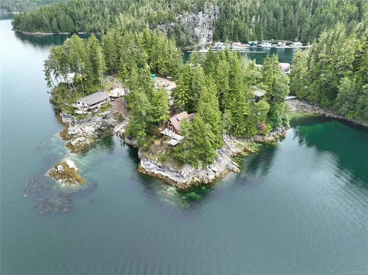
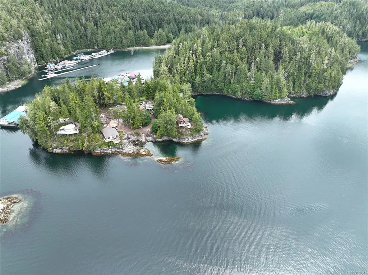
Watch the whales from the deck of this beautiful oceanfront residence overlooking Cramer Passage in the heart of the Broughton Archipelago. The classic west-coast chalet-style home features vaulted ceilings in the main living space, with a wall of windows looking out at the views and accessing onto the wood deck that spans the front of the home. The main floor includes the open living space incorporating the living room, dining area and kitchen, one spacious bedroom with ocean views and two 3-piece bathrooms. Stairs lead from the living room to an open loft currently set up as the primary bedroom. The deck connects to a walkway along the side of the home that then runs to a laundry and workshop/storage building behind the home. Ownership is by way of a 99-year lease, with 85 years remaining. The annual lease fee of $6000 includes moorage at Echo Bay Marina on the other side of the island, as well as water, garbage and electricity. The region is popular with boaters and kayakers.
General Features
| Living Area | 1150.00 |
|---|---|
| Sewer | Other |
| Heating | Baseboard,Electric,Propane |
| Cooling | None |
| Roof | Asphalt Shingle |
| Appliances | Dryer,F/S/W/D,Oven/Range,Refrigerator,Washer |
| Pets Allowed | Aquariums,Birds,Caged Mammals,Cats,Dogs |
| Zoning | C-2RT |
| Architectural Style | West Coast |
| View | Mountain(s),Ocean |
| Property Subtype | Single Family Detached |
| Property Type | Residential |
| Parking Total | 2 |
| Construction Materials | Frame Wood,Insulation: Ceiling,Insulation: Walls,Wood |
| Zoning Type | Rural Residential |
| Bathrooms Count Main Level | 2 |
| Ensuite 3 Piece Total | 1 |
Interior Features
| Basement | None |
|---|---|
| Flooring | Hardwood,Vinyl |
| Fireplace Features | Propane |
| Fireplaces Total | 1 |
| Total Kitchens | 1 |
| Fireplace | Yes |
| Laundry Features | In House |
| Living Area Third | 0.00 |
| Living Area Second | 294.00 |
| Living Area Other | 0.00 |
| Living Area Main Bldg | 1150.00 |
| Living Area Main | 856.00 |
| Living Area Lower | 0.00 |
| Kitchens Count Main Level | 1 |
| Building Area Unfinished | 0.00 |
| Bedrooms Or Dens Total | 1 |
| Bedrooms Count Main Level | 1 |
| Bath 3 Piece Total | 1 |
Exterior Features
| Waterfront | Yes |
|---|---|
| Exterior Features | Balcony/Deck,Low Maintenance Yard |
| Lot Features | Dock/Moorage,Foreshore Rights,Rural Setting,Serviced |
| Water Source | Cooperative |
| Parking Features | Open |
| WaterFront Features | Ocean |
| Foundation | Pillar/Post/Pier |
| Building Area Total | 1150.00 |
| Lot Size Square Feet | 844.00 |
| Lot Size Acres | 0.02 |
| View YN | Yes |
Amenities
- Foreclosure
- Views
- Short Sale
- New Construction
- Adult 55+
- Lease To Own
- No Strata Fees
- Furnished
- Primary On Main
- Air Conditioning
- Seller Finance
- Green
- Fixer Upper
- Horse
- Golf
- Fireplace
- Deck
- Garage
- Basement
- Pool
Property vs Single Family Average in V0P 1S0
Price
Year Built
Visits
In The Neighbourhood
Waterfront
Nootka Island
$ 595,000
- Type
- Single Family
- Size
- 2,560 SqFt
- Rooms
- 3 Beds + 2 Baths
Royal LePage Advance Realty
Waterfront
East Thurlow Island
$ 129,000
- Type
- Single Family
- Size
- 448 SqFt
- Rooms
- 2 Beds + 0 Baths
Landquest Realty Corporation
Waterfront
See Remarks
$ 547,000
- Type
- Single Family
- Size
- 600 SqFt
- Rooms
- 1 Beds + 1 Baths
Easy List Realty
Waterfront
Sonora Island
$ 242,000
- Type
- Single Family
- Size
- 830 SqFt
- Rooms
- 2 Beds + 1 Baths
Royal LePage-Comox Valley (CV)
Waterfront
See Remarks
$ 459,000
- Type
- Single Family
- Size
- 675 SqFt
- Rooms
- 2 Beds + 1 Baths
Royal LePage-Comox Valley (CV)
Waterfront
See Remarks
$ 1,345,000
- Type
- Single Family
- Size
- 3,172 SqFt
- Rooms
- 1 Beds + 2 Baths
Royal LePage Advance Realty
 Information should be deemed reliable but not guaranteed, all representations are approximate, and individual verification is recommended. Copyright ©2026 All rights reserved.
The trademarks REALTOR®, REALTORS® and the REALTOR® logo are controlled by The Canadian Real Estate Association (CREA) and identify real estate professionals who are members of CREA. The trademarks MLS®, Multiple Listing Service® and the associated logos are owned by CREA and identify the quality of services
Information should be deemed reliable but not guaranteed, all representations are approximate, and individual verification is recommended. Copyright ©2026 All rights reserved.
The trademarks REALTOR®, REALTORS® and the REALTOR® logo are controlled by The Canadian Real Estate Association (CREA) and identify real estate professionals who are members of CREA. The trademarks MLS®, Multiple Listing Service® and the associated logos are owned by CREA and identify the quality of services