
Address
1475 Town-ho End, Gabriola Island, BC
Price
$ 799,000
Property Attributes
- MLS#1049481
- TypeSingle Family
- Listing Status Active
- CityGabriola Island
- AreaIslands
- NeighbourhoodIsl Gabriola Island
- Postal CodeV0R 1X5
- StyleSingle Family Detached
- Taxes$ 2795
- Price$ 799,000
- Bedrooms3
- Full Bathrooms2
- Half Bathrooms0
- Sqr Footage1238
- Lot Size0.37 Acres
Data Source:
Vancouver Island Real Estate Board (VIREB)
Property Description
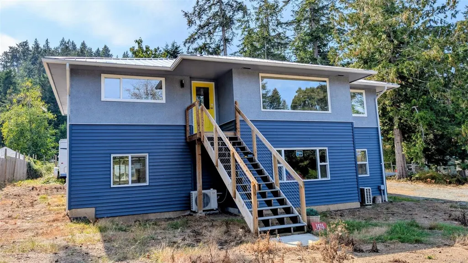
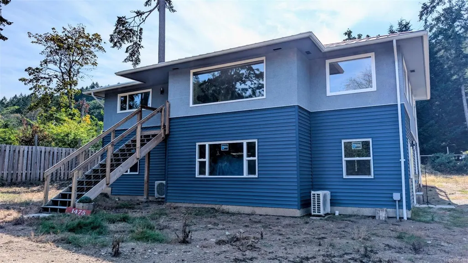
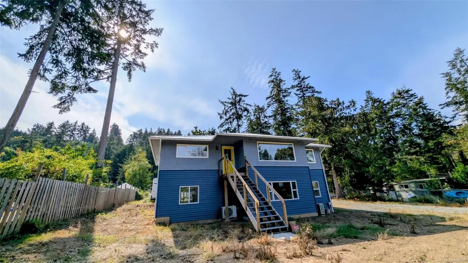
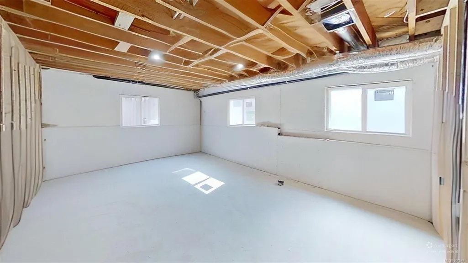
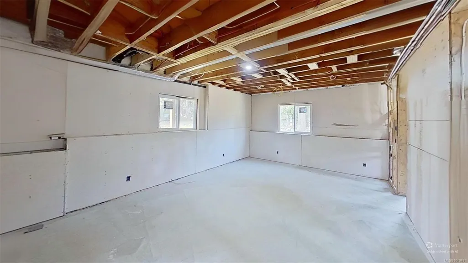
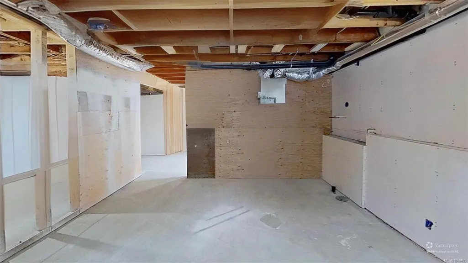
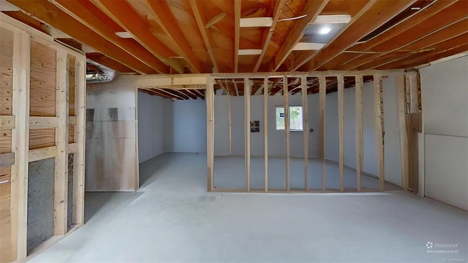
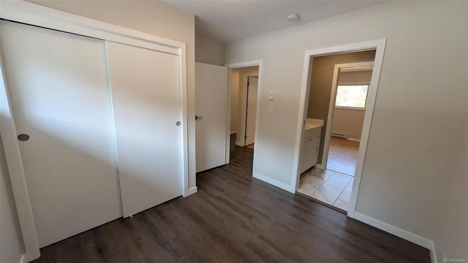
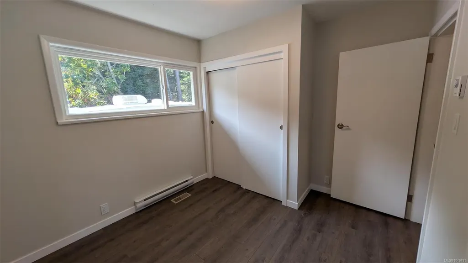
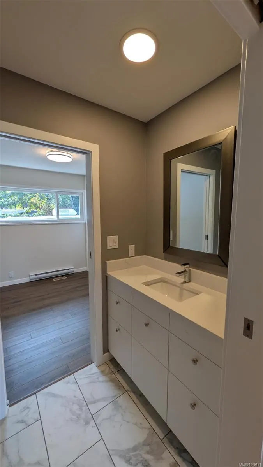
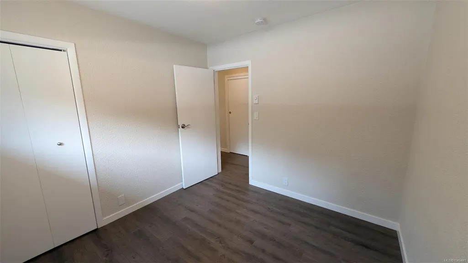
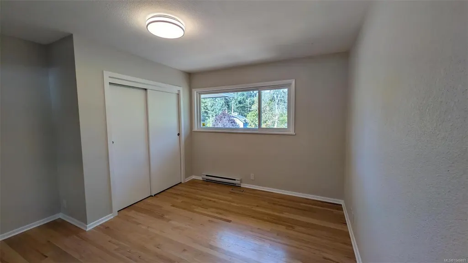
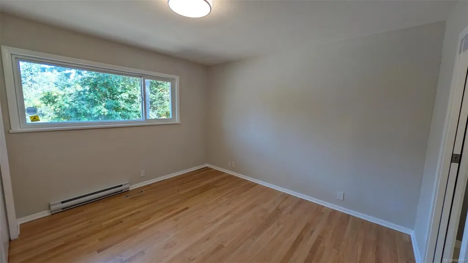
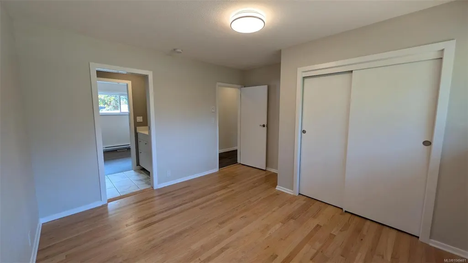
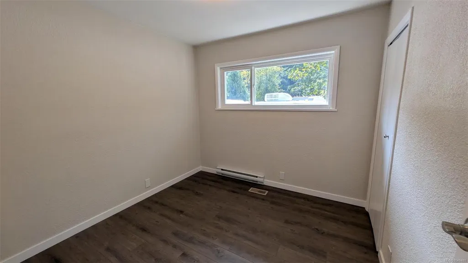
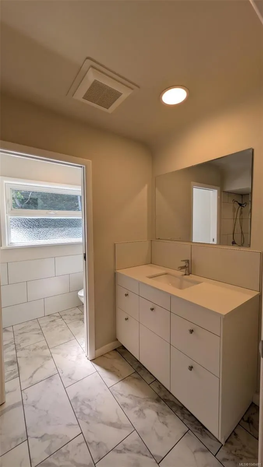
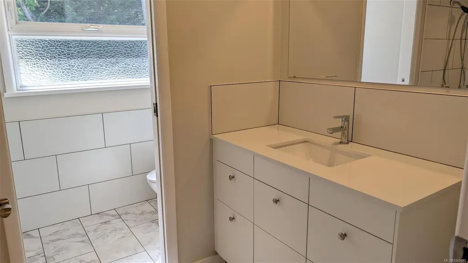
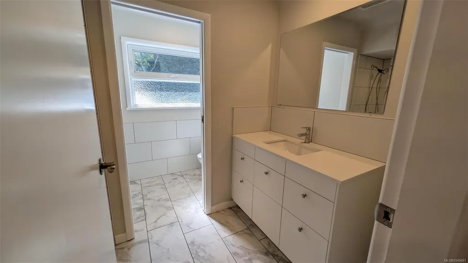
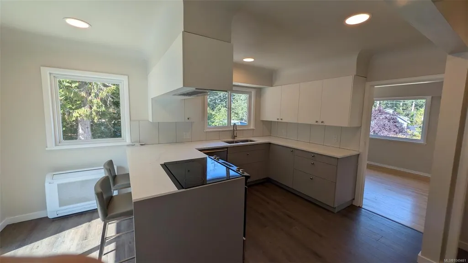
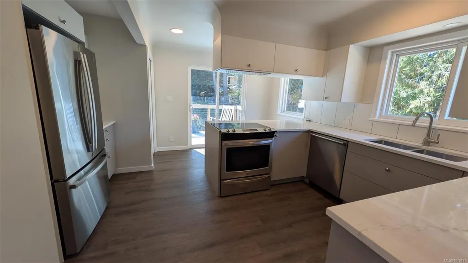
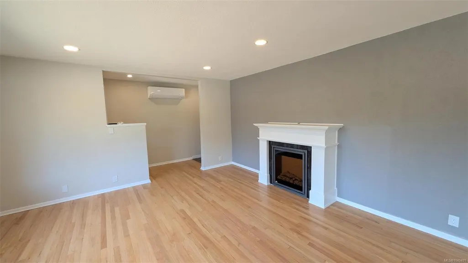
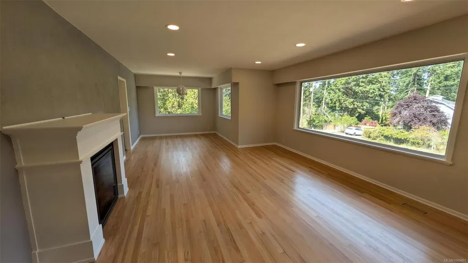
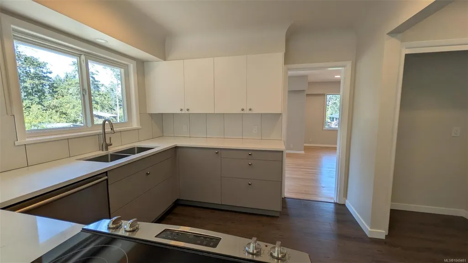
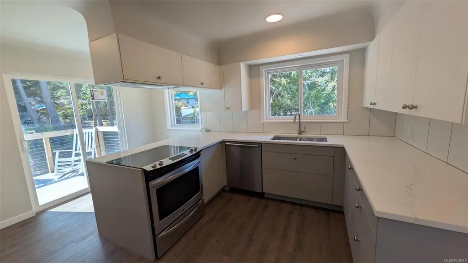
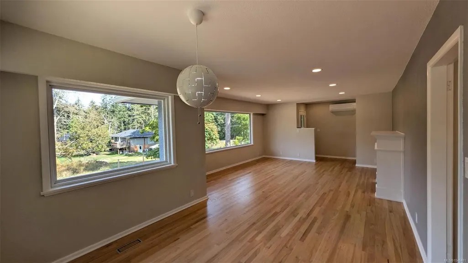
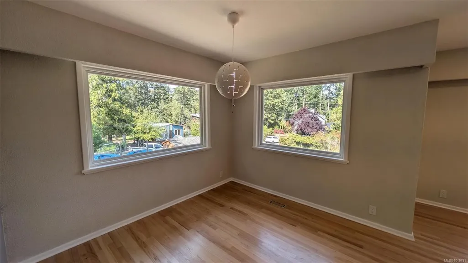
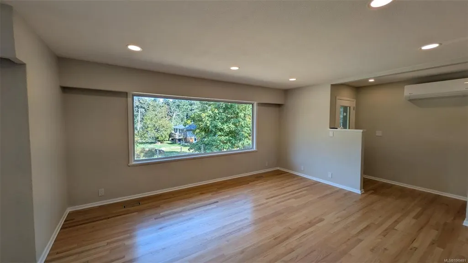
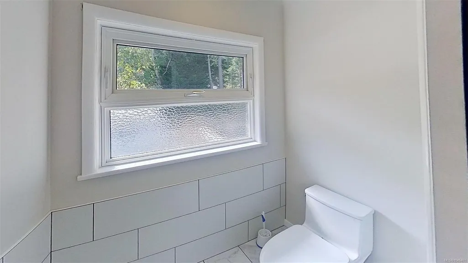
Welcome to this bright and beautifully remodeled 3-bedroom, 2-bathroom home offering 1,238 sqft of comfortable living space (plus an additional 1238 sqft on the unfinished lower level) in a fantastic location close to the beach and waterfront parks. The main level is situated upstairs and features a bright, welcoming layout with a south-facing balcony just off the kitchen, the perfect spot to enjoy your morning coffee, soak up the sunshine, or unwind at the end of the day. Heat pumps on both levels provide efficient year-round comfort, keeping the home cozy through the winter and cool during the hot summer months. Outside, enjoy a sunny yard with partial fencing, offering space for gardening, relaxing, or enjoying time outdoors. The durable metal roof adds peace of mind and long-term value. The 1238 sq ft lower level is unfinished, providing potential to create additional living space, home office, recreation room, workshop, guest area, or whatever best suits your needs and lifestyle.
General Features
| Living Area | 1238.00 |
|---|---|
| Sewer | Septic System |
| Heating | Baseboard,Electric,Heat Pump |
| Cooling | Wall Unit(s) |
| Roof | Metal |
| Appliances | Dishwasher,Dryer,Oven/Range Electric,Refrigerator,Washer |
| Pets Allowed | Aquariums,Birds,Caged Mammals,Cats,Dogs |
| Zoning | SRR |
| Property Subtype | Single Family Detached |
| Property Type | Residential |
| Parking Total | 1 |
| Construction Materials | Frame Wood,Insulation: Ceiling,Insulation: Walls,Vinyl Siding,Other |
| Zoning Type | Residential |
| Bathrooms Count Main Level | 2 |
| Ensuite 2 Piece Total | 1 |
Interior Features
| Basement | None |
|---|---|
| Flooring | Hardwood,Laminate,Tile |
| Fireplace Features | Electric,Family Room |
| Fireplaces Total | 1 |
| Total Kitchens | 1 |
| Fireplace | Yes |
| Laundry Features | In House |
| Living Area Third | 0.00 |
| Living Area Second | 0.00 |
| Living Area Other | 0.00 |
| Living Area Main Bldg | 1238.00 |
| Living Area Main | 1238.00 |
| Living Area Lower | 1238.00 |
| Kitchens Count Main Level | 1 |
| Building Area Unfinished | 1238.00 |
| Bedrooms Or Dens Total | 3 |
| Bedrooms Count Main Level | 3 |
| Bath 3 Piece Total | 1 |
Exterior Features
| Exterior Features | Balcony,Fencing: Partial |
|---|---|
| Lot Features | Cleared,Quiet Area,Recreation Nearby |
| Other Structures | Storage Shed |
| Water Source | Well: Drilled |
| Parking Features | Driveway |
| Foundation | Slab |
| Building Area Total | 2476.00 |
| Lot Size Square Feet | 16280.00 |
| Lot Size Acres | 0.37 |
| Driveway YN | Yes |
Amenities
- Foreclosure
- Views
- Short Sale
- New Construction
- Adult 55+
- Lease To Own
- No Strata Fees
- Furnished
- Primary On Main
- Air Conditioning
- Seller Finance
- Green
- Fixer Upper
- Horse
- Golf
- Fireplace
- Deck
- Garage
- Basement
- Pool
Property vs Single Family Average in V0R 1X5
Price
In The Neighbourhood
Just Listed
Gabriola Island
$ 960,000
- Type
- Single Family
- Size
- 2,590 SqFt
- Rooms
- 3 Beds + 3 Baths
Real Broker
Gabriola Island
$ 450,000
- Type
- Single Family
- Size
- 923 SqFt
- Rooms
- 2 Beds + 1 Baths
Royal LePage Nanaimo Realty (NanIsHwyN)
Waterfront
Gabriola Island
$ 899,000
- Type
- Single Family
- Size
- 2,581 SqFt
- Rooms
- 4 Beds + 4 Baths
Easy List Realty
Primary On Main
Gabriola Island
$ 625,000
- Type
- Single Family
- Size
- 1,131 SqFt
- Rooms
- 3 Beds + 2 Baths
Royal LePage Nanaimo Realty Gabriola
Water Views
Gabriola Island
$ 2,295,000
- Type
- Single Family
- Size
- 2,707 SqFt
- Rooms
- 4 Beds + 3 Baths
Royal LePage Nanaimo Realty (NanIsHwyN)
Water Views
Gabriola Island
$ 2,000,000
- Type
- Single Family
- Size
- 2,926 SqFt
- Rooms
- 4 Beds + 4 Baths
eXp Realty (NA)
Primary On Main
Gabriola Island
$ 979,000
- Type
- Single Family
- Size
- 1,252 SqFt
- Rooms
- 2 Beds + 2 Baths
Royal LePage Nanaimo Realty Gabriola
Water Views
Gabriola Island
$ 829,000
- Type
- Single Family
- Size
- 3,391 SqFt
- Rooms
- 3 Beds + 5 Baths
Real Broker
Gabriola Island
$ 478,000
- Type
- Single Family
- Size
- 1,056 SqFt
- Rooms
- 2 Beds + 2 Baths
Royal LePage Nanaimo Realty Gabriola
Golf Course
Gabriola Island
$ 849,900
- Type
- Single Family
- Size
- 1,677 SqFt
- Rooms
- 2 Beds + 2 Baths
Royal LePage Nanaimo Realty Gabriola
Gabriola Island
$ 539,000
- Type
- Single Family
- Size
- 1,126 SqFt
- Rooms
- 2 Beds + 1 Baths
Royal LePage Nanaimo Realty Gabriola
 Information should be deemed reliable but not guaranteed, all representations are approximate, and individual verification is recommended. Copyright ©2026 All rights reserved.
The trademarks REALTOR®, REALTORS® and the REALTOR® logo are controlled by The Canadian Real Estate Association (CREA) and identify real estate professionals who are members of CREA. The trademarks MLS®, Multiple Listing Service® and the associated logos are owned by CREA and identify the quality of services
Information should be deemed reliable but not guaranteed, all representations are approximate, and individual verification is recommended. Copyright ©2026 All rights reserved.
The trademarks REALTOR®, REALTORS® and the REALTOR® logo are controlled by The Canadian Real Estate Association (CREA) and identify real estate professionals who are members of CREA. The trademarks MLS®, Multiple Listing Service® and the associated logos are owned by CREA and identify the quality of services