
Address
799 Smiths Rd, Quadra Island, BC
Price
$ 1,249,000
Property Attributes
- MLS#1047111
- TypeSingle Family
- Listing Status Active
- CityQuadra Island
- AreaIslands
- NeighbourhoodIsl Quadra Island
- Postal CodeV0P 1N0
- StyleSingle Family Detached
- Year Built1993
- Taxes$ 3521
- Price$ 1,249,000
- Bedrooms3
- Full Bathrooms3
- Half Bathrooms0
- Sqr Footage2567
- Lot Size12.35 Acres
Data Source:
Vancouver Island Real Estate Board (VIREB)
Property Description
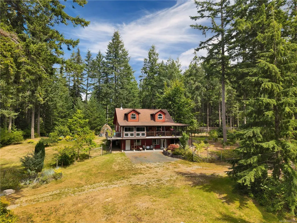
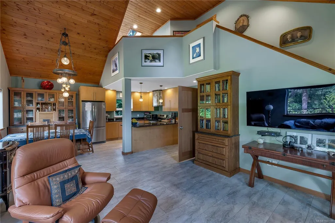
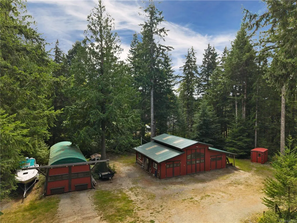
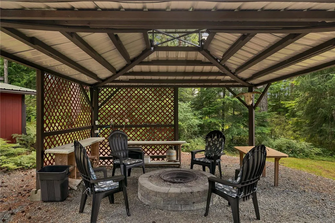
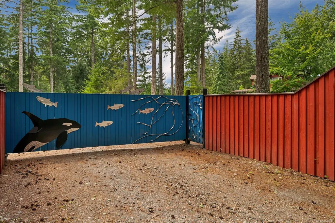
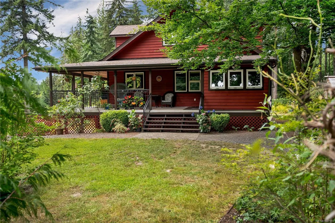
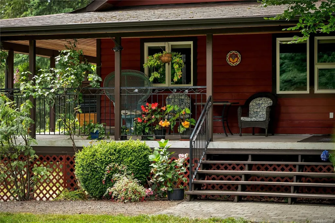
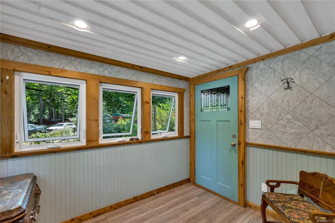
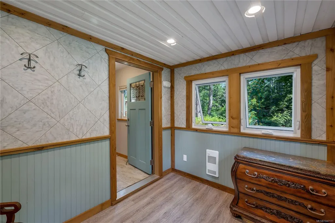
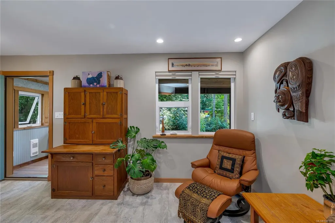
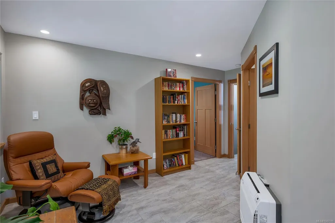
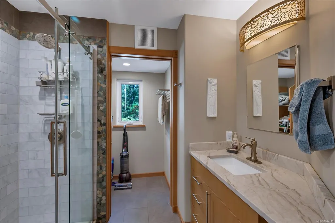
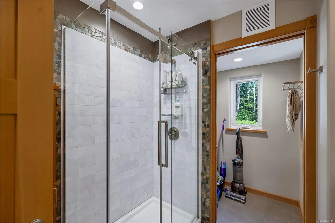
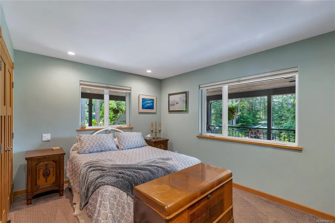
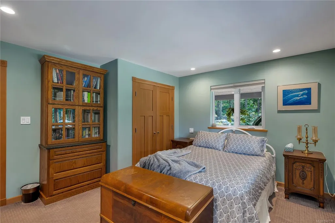
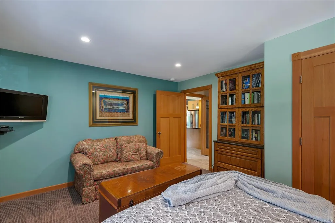
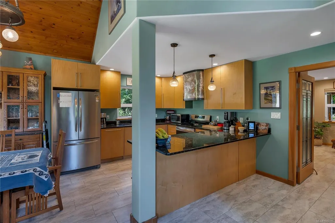
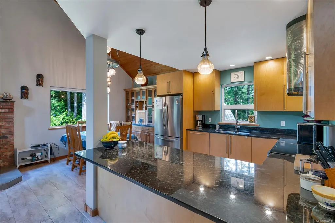
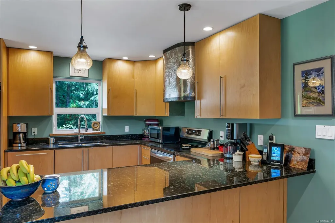
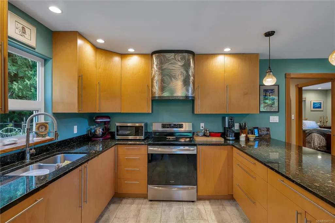
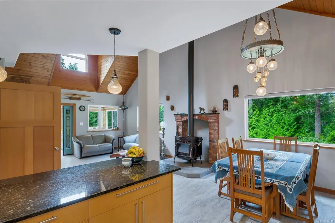
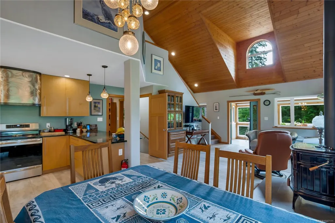
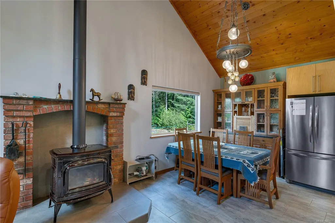
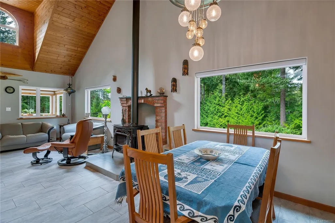
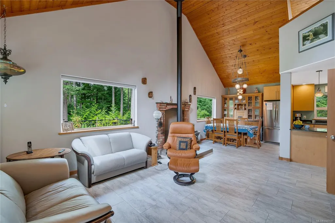
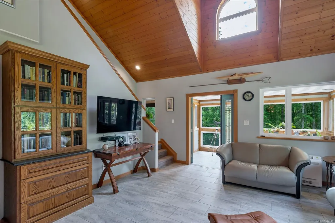
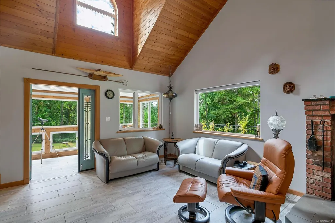
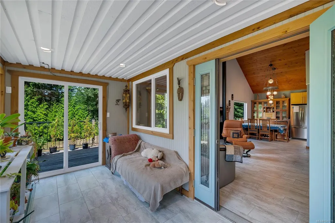
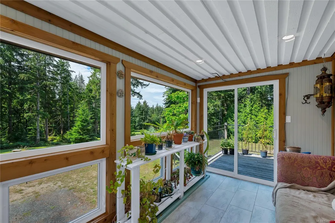
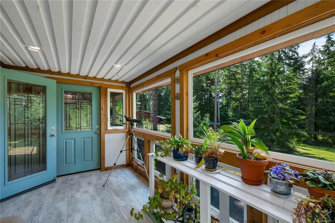
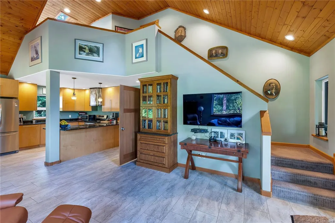
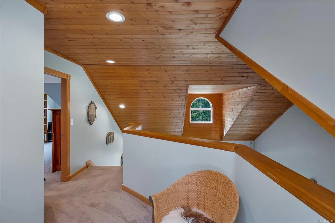
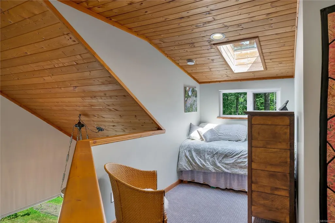
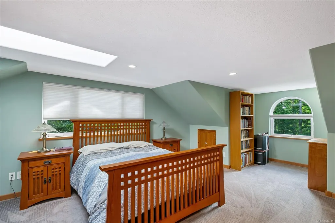
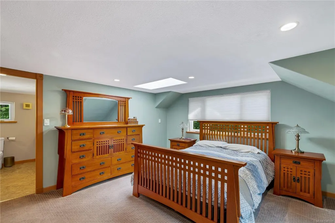
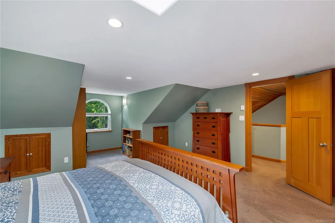
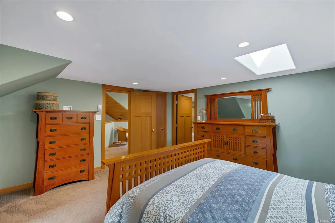
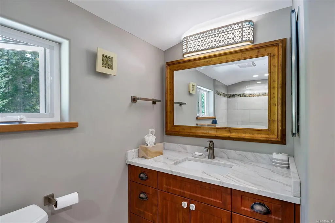
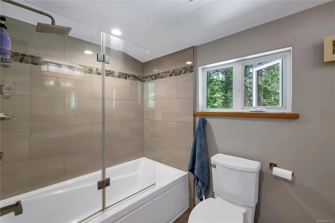
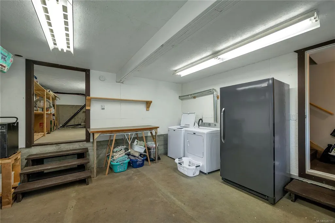
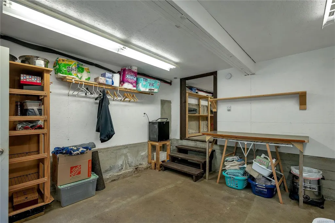
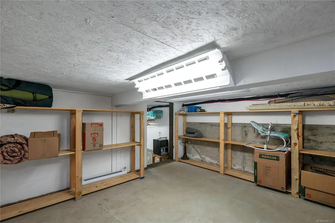
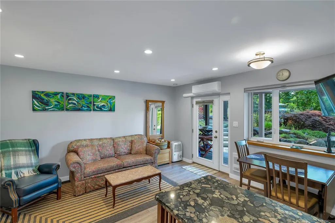
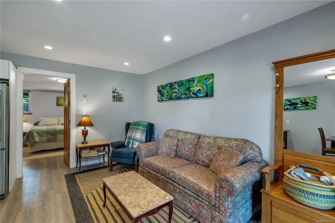
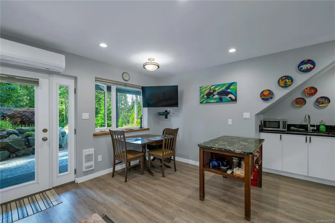
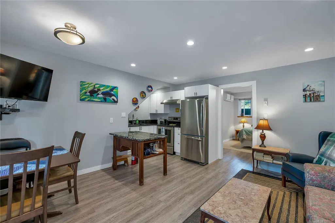
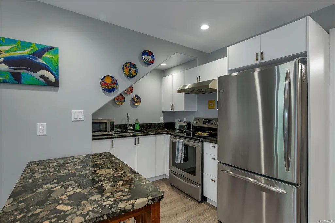
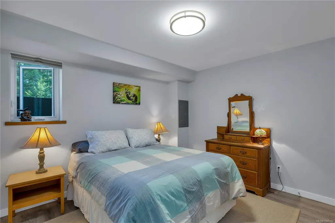
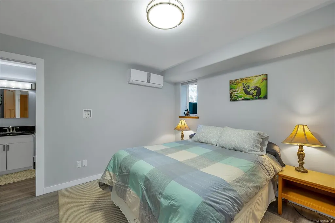
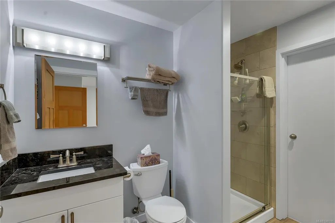
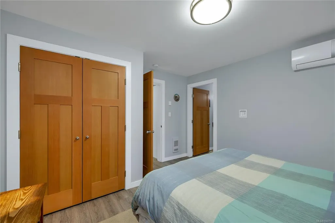
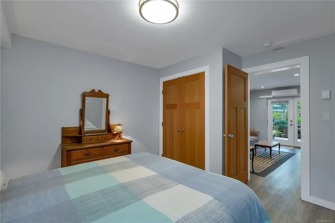
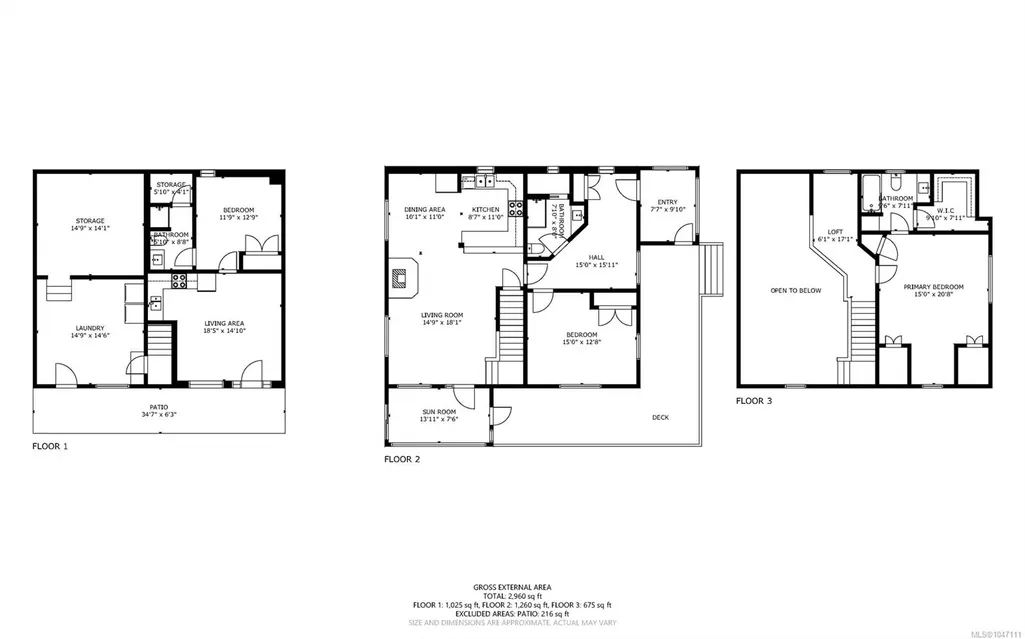
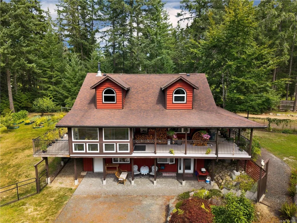
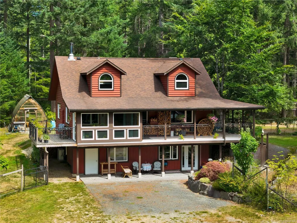
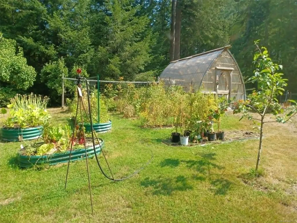
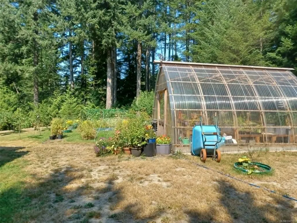
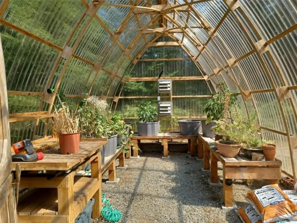
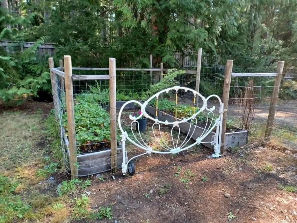
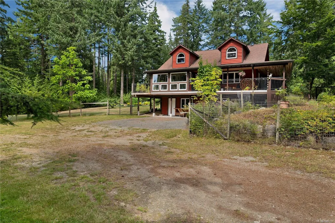
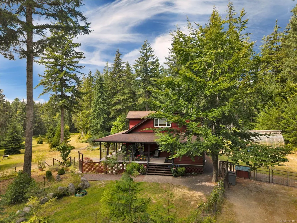
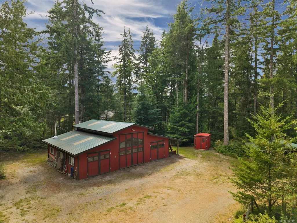
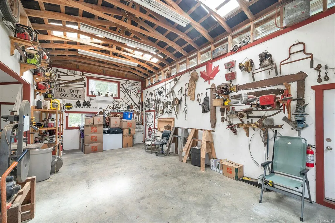
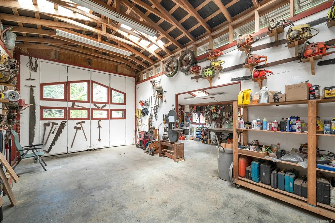
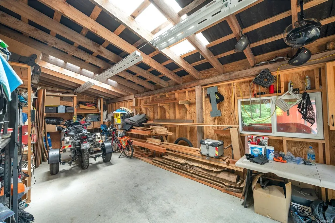
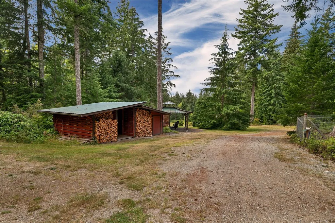
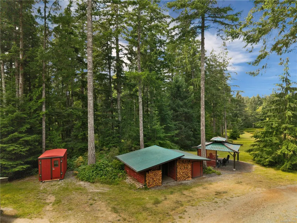
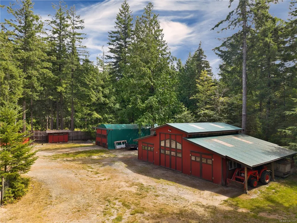
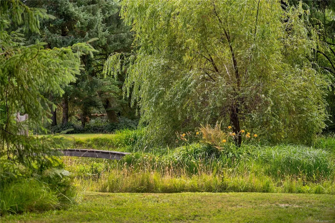
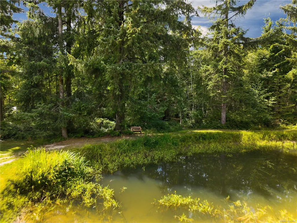
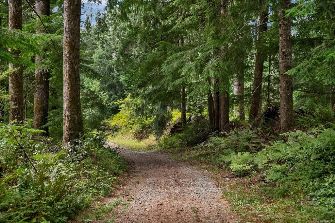
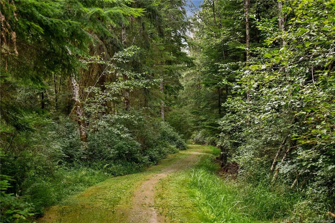
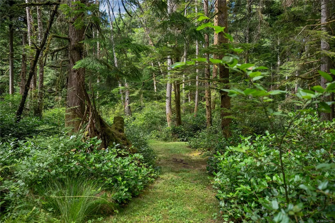
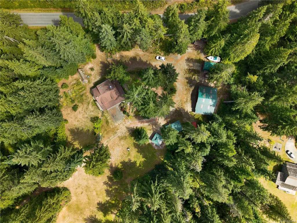
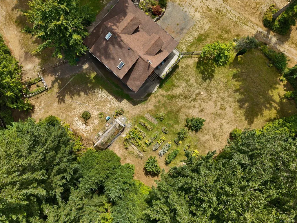
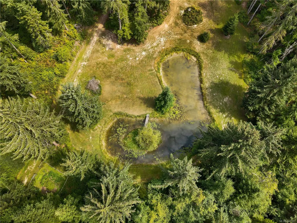
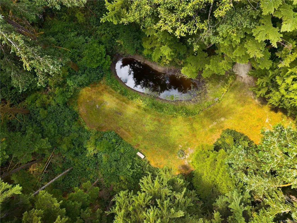
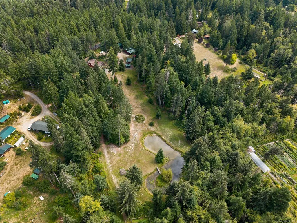
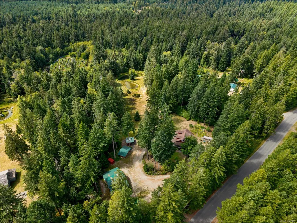
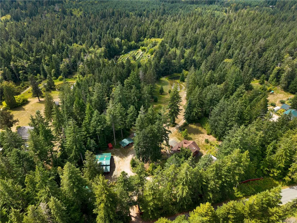
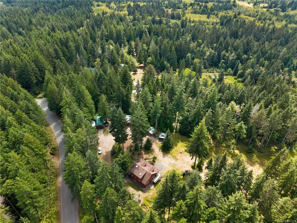
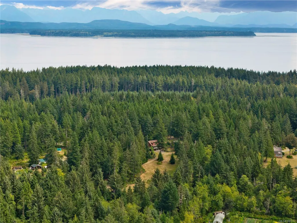
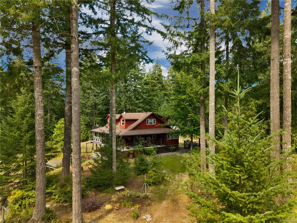
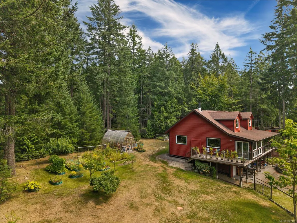
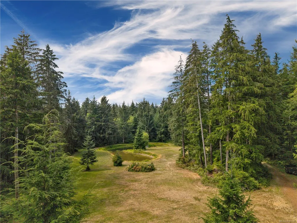
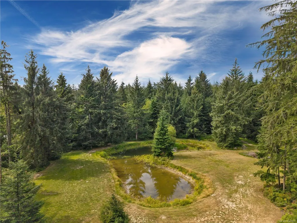
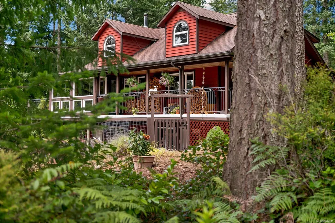
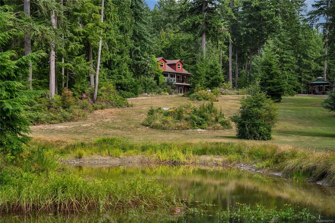
Stunning Quadra Island acreage! A custom metal gated driveway leads to the beautiful country home. The main level offers an inviting open floor plan with vaulted wood ceilings, brand new enamel woodstove on tile hearth, sunroom, covered veranda & deck with stairs to the yard. There is 1 bedroom & a 3pc bathroom also on the main level. Upstairs you’ll find a loft area & the primary bedroom suite with walk-in closet & 3pc ensuite. The daylight basement has a large storage/laundry room with easy crawl space access & fully self contained 1 bedroom 1 bathroom suite. Next to the home is the large fenced yard with wired/plumbed greenhouse & raised established garden beds. Outbuildings include the lawnmower storage shed, Covertech storage building, 3 bay shop with power & water, wood storage shed & pagoda overlooking the property. Trails wind through the 12.5 acre property, past the year round pond to the mature forest at the back. Come enjoy peaceful living in nature on Quadra Island!
General Features
| Living Area | 2567.00 |
|---|---|
| Sewer | Septic System |
| Heating | Baseboard,Electric,Heat Pump |
| Cooling | HVAC,Wall Unit(s) |
| Roof | Asphalt Shingle |
| Appliances | Dishwasher,Dryer,Freezer,Oven/Range Electric,Range Hood,Refrigerator,Washer,See Remarks |
| Pets Allowed | Aquariums,Birds,Caged Mammals,Cats,Dogs |
| Zoning | RU-2 |
| Number of Garage Spaces | 3 |
| Property Subtype | Single Family Detached |
| Carport Spaces | 1 |
| Property Type | Residential |
| Parking Total | 6 |
| Construction Materials | Frame Wood,Insulation All,Wood |
| Zoning Type | Residential |
| Bathrooms Count Main Level | 1 |
| Ensuite 3 Piece Total | 1 |
Interior Features
| Interior Features | French Doors,Storage,Vaulted Ceiling(s) |
|---|---|
| Basement | Crawl Space,Partially Finished,Walk-Out Access |
| Flooring | Mixed |
| Basement Y/N | Yes |
| Fireplace Features | Wood Stove |
| Fireplaces Total | 2 |
| Total Kitchens | 1 |
| Fireplace | Yes |
| Window Features | Vinyl Frames |
| Laundry Features | In House |
| Living Area Third | 0.00 |
| Living Area Second | 540.00 |
| Living Area Other | 0.00 |
| Living Area Main | 1247.00 |
| Living Area Lower | 780.00 |
| Kitchens Count Main Level | 1 |
| Building Area Unfinished | 240.00 |
| Bedrooms Or Dens Total | 3 |
| Bedrooms Count Second Level | 1 |
| Bedrooms Count Main Level | 1 |
| Bedrooms Count Lower Level | 1 |
| Bed And Breakfast | Potential |
| Bathrooms Count Lower Level | 1 |
| Bathrooms Count Second Level | 1 |
| Bath 3 Piece Total | 1 |
| Basement Height Feet | 8 |
| Basement Height Inches | 2 |
Exterior Features
| Exterior Features | Balcony/Deck,Balcony/Patio,Fencing: Partial,Garden,Water Feature |
|---|---|
| Lot Features | Acreage,Central Location,Easy Access,Marina Nearby,Near Golf Course,No Through Road,Park Setting,Private,Quiet Area,Recreation Nearby,Rural Setting,Shopping Nearby,Southern Exposure,In Wooded Area |
| Other Structures | Gazebo,Greenhouse,Storage Shed,Workshop |
| Water Source | Well: Shallow |
| Parking Features | Carport,Garage Triple,Open |
| Foundation | Poured Concrete |
| Building Area Total | 2807.00 |
| Garage Y/N | Yes |
| Lot Size Square Feet | 537966.00 |
| Lot Size Acres | 12.35 |
| Carport YN | Yes |
Amenities
- Foreclosure
- Views
- Short Sale
- New Construction
- Adult 55+
- Lease To Own
- No Strata Fees
- Furnished
- Primary On Main
- Air Conditioning
- Seller Finance
- Green
- Fixer Upper
- Horse
- Golf
- Fireplace
- Deck
- Garage
- Basement
- Pool
Property vs Single Family Average in V0P 1N0
Price
Year Built
Visits
In The Neighbourhood
Waterfront
Quadra Island
$ 575,000
- Type
- Single Family
- Size
- 587 SqFt
- Rooms
- 1 Beds + 1 Baths
PG Direct Realty Ltd.
Waterfront
Quadra Island
$ 5,200,000
- Type
- Single Family
- Size
- 8,035 SqFt
- Rooms
- 6 Beds + 7 Baths
REMAX Professionals (NA)
Waterfront
Quadra Island
$ 7,250,000
- Type
- Single Family
- Size
- 9,753 SqFt
- Rooms
- 16 Beds + 16 Baths
Engel & Volkers Vancouver Island North
Waterfront
Quadra Island
$ 589,000
- Type
- Single Family
- Size
- 447 SqFt
- Rooms
- 1 Beds + 1 Baths
Engel & Volkers Vancouver Island North
Water Views
Quadra Island
$ 919,000
- Type
- Single Family
- Size
- 2,350 SqFt
- Rooms
- 4 Beds + 2 Baths
REMAX Ocean Pacific (CR)
Waterfront
Quadra Island
$ 1,599,000
- Type
- Single Family
- Size
- 938 SqFt
- Rooms
- 4 Beds + 3 Baths
Royal LePage Advance Realty
Eco Friendly
Quadra Island
$ 1,180,000
- Type
- Single Family
- Size
- 1,520 SqFt
- Rooms
- 3 Beds + 3 Baths
Royal LePage Advance Realty
Waterfront
Quadra Island
$ 1,649,000
- Type
- Single Family
- Size
- 3,315 SqFt
- Rooms
- 4 Beds + 5 Baths
REMAX Ocean Pacific (CR)
Waterfront
Quadra Island
$ 4,888,000
- Type
- Single Family
- Size
- 4,699 SqFt
- Rooms
- 7 Beds + 6 Baths
REMAX Ocean Pacific (Crtny)
Water Views
Quadra Island
$ 978,000
- Type
- Single Family
- Size
- 1,782 SqFt
- Rooms
- 4 Beds + 2 Baths
Royal LePage Advance Realty
Waterfront
Quadra Island
$ 833,700
- Type
- Single Family
- Size
- 861 SqFt
- Rooms
- 2 Beds + 1 Baths
Royal LePage Advance Realty
Water Views
Quadra Island
$ 1,590,000
- Type
- Single Family
- Size
- 1,810 SqFt
- Rooms
- 3 Beds + 3 Baths
Royal LePage Advance Realty
 Information should be deemed reliable but not guaranteed, all representations are approximate, and individual verification is recommended. Copyright ©2026 All rights reserved.
The trademarks REALTOR®, REALTORS® and the REALTOR® logo are controlled by The Canadian Real Estate Association (CREA) and identify real estate professionals who are members of CREA. The trademarks MLS®, Multiple Listing Service® and the associated logos are owned by CREA and identify the quality of services
Information should be deemed reliable but not guaranteed, all representations are approximate, and individual verification is recommended. Copyright ©2026 All rights reserved.
The trademarks REALTOR®, REALTORS® and the REALTOR® logo are controlled by The Canadian Real Estate Association (CREA) and identify real estate professionals who are members of CREA. The trademarks MLS®, Multiple Listing Service® and the associated logos are owned by CREA and identify the quality of services