
Water Views - Adult 55+


Address
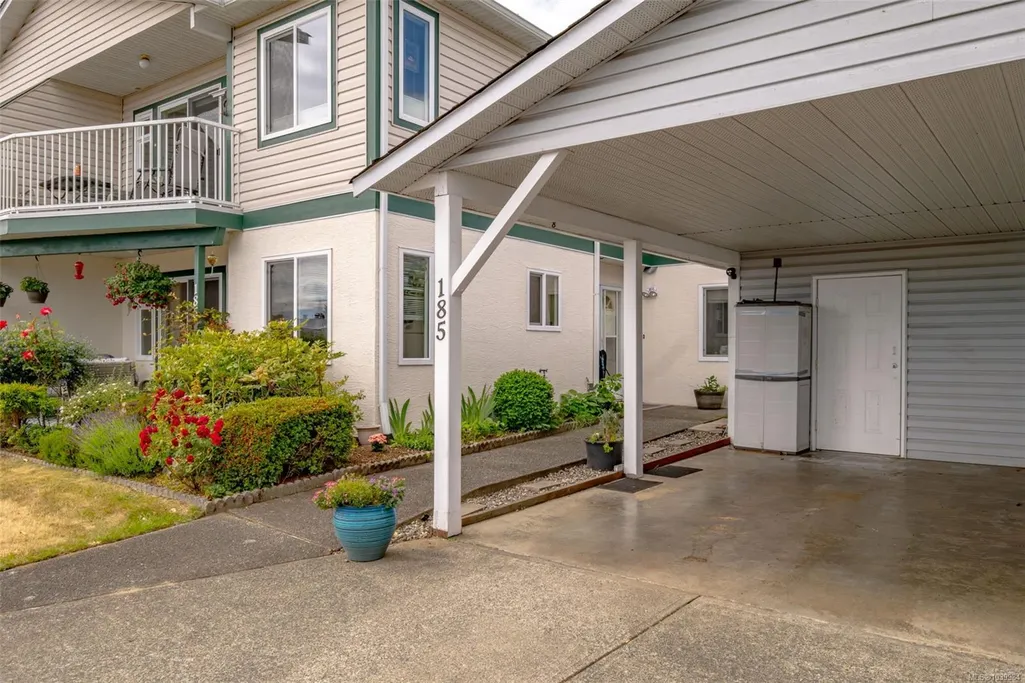
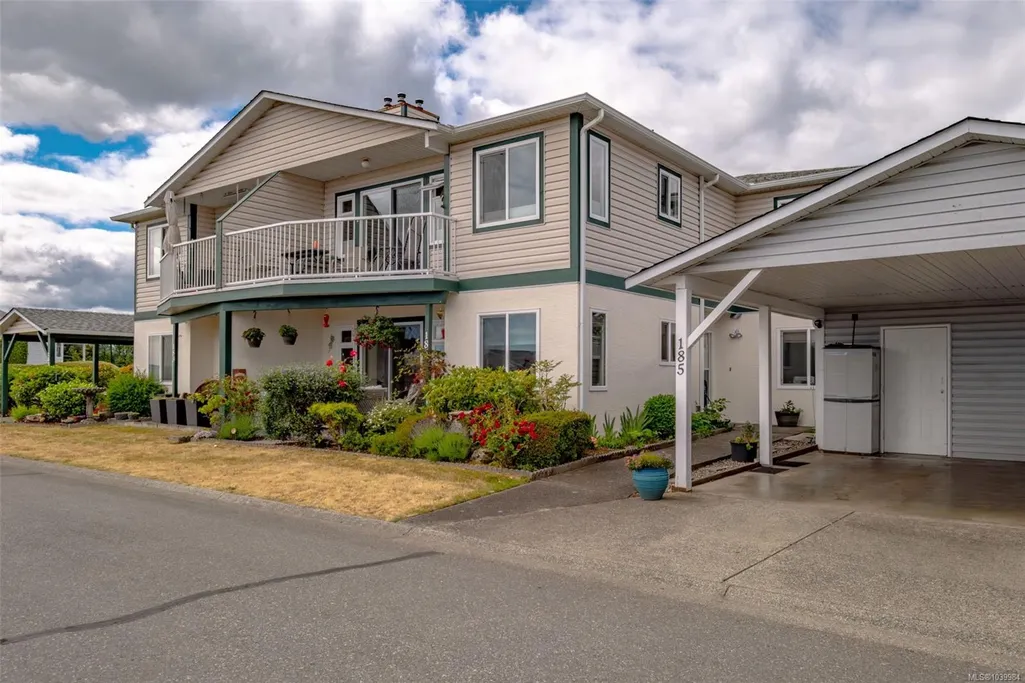
185 Bowlsby St, Nanaimo, BC
Price
$ 425,000
Property Attributes
- MLS#1039984
- TypeTownhouse
- Listing Status Active
- CityNanaimo
- AreaNanaimo
- NeighbourhoodNa South Nanaimo
- Postal CodeV9R 5K1
- StylePatio Home
- Year Built1993
- Taxes$ 2831
- Price$ 425,000
- Bedrooms2
- Full Bathrooms2
- Half Bathrooms0
- Sqr Footage1080
Data Source:
Vancouver Island Real Estate Board (VIREB)
Property Description
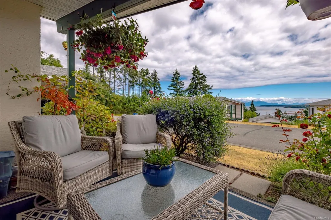
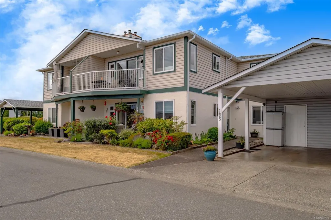
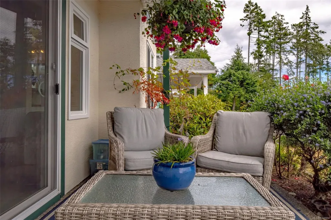
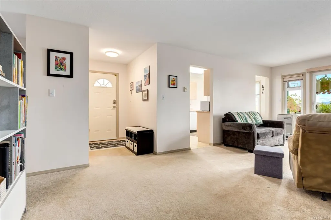
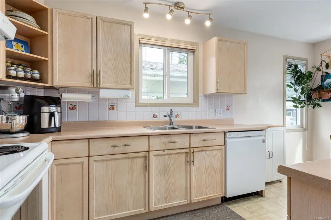
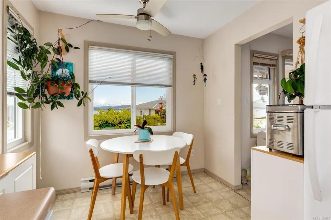
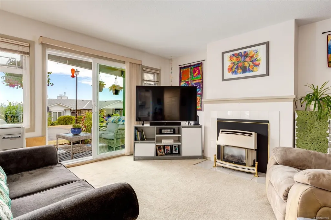

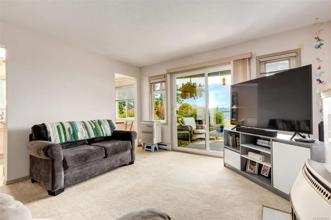
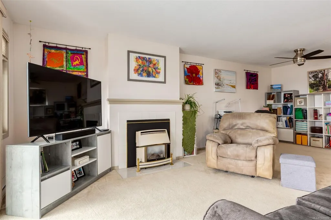
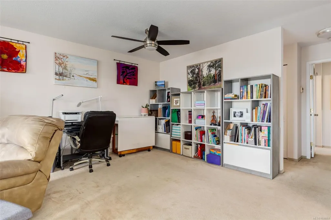
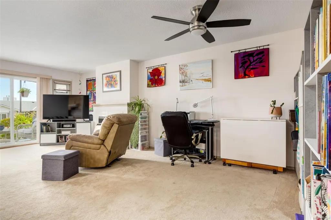
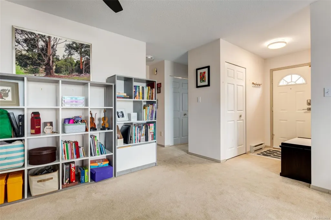
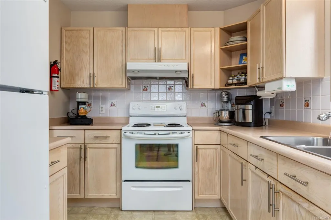
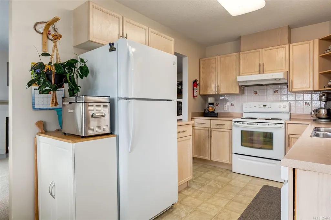
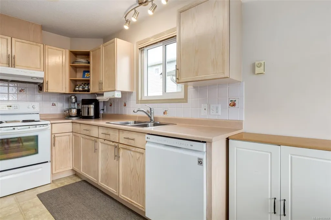
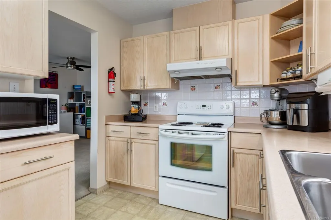
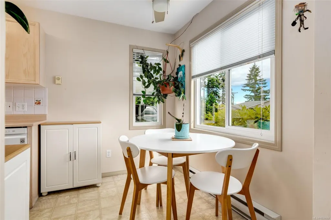
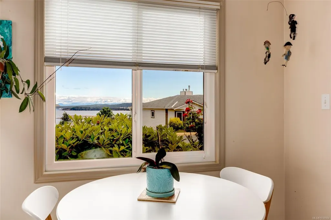
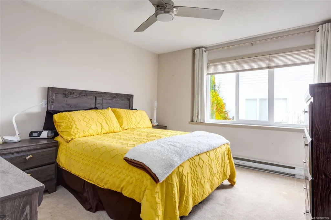
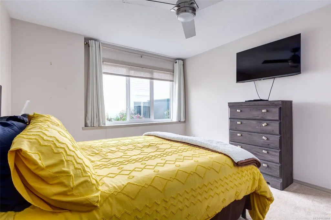
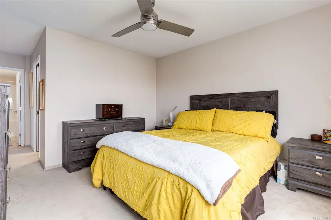
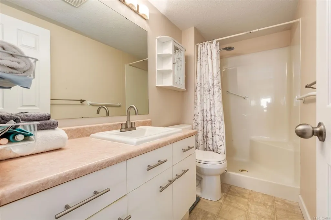
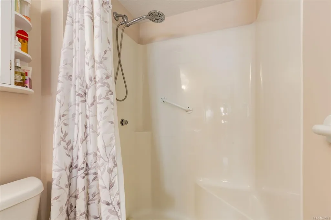
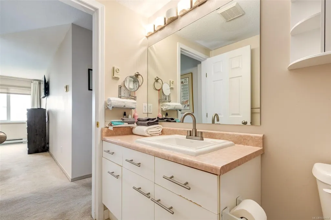
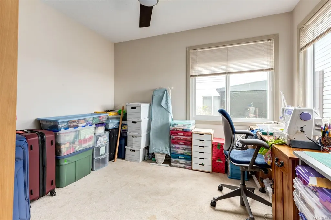
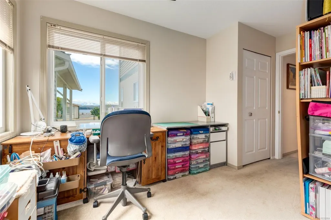
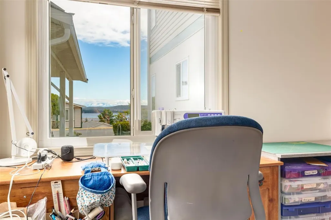
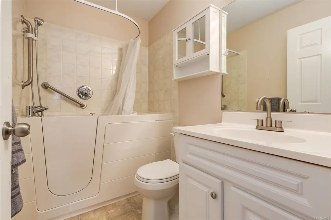
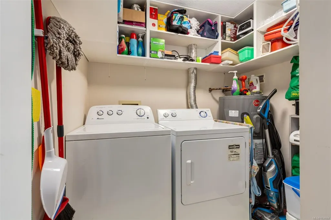
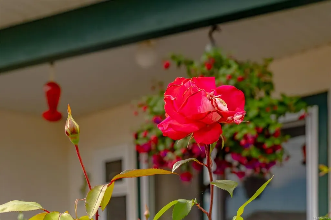
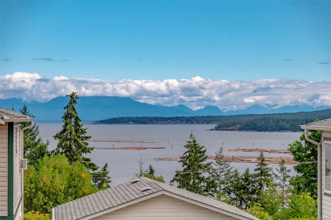
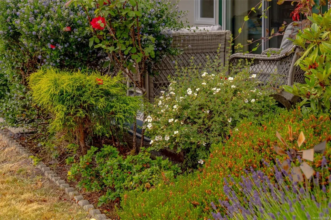
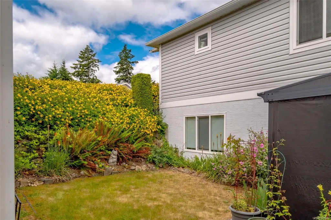
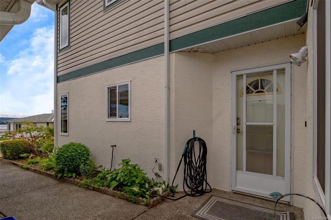
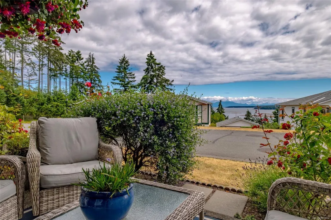
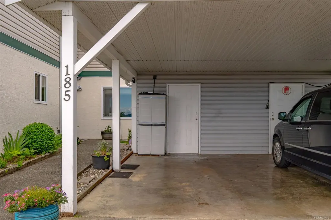
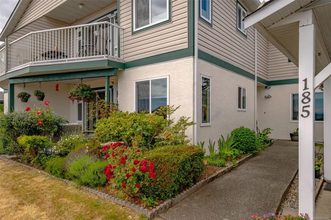
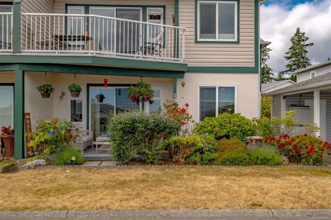
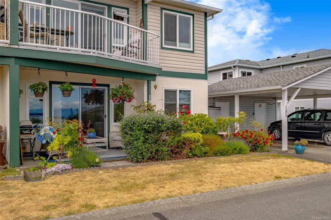
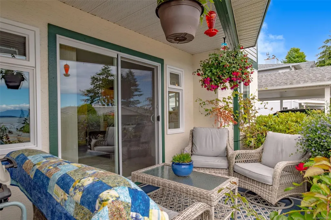
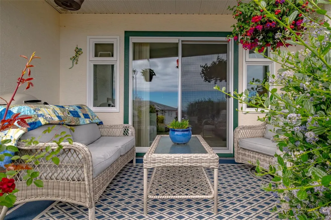
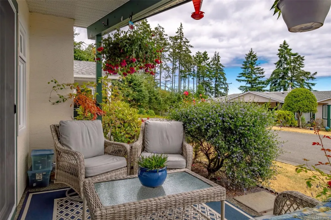
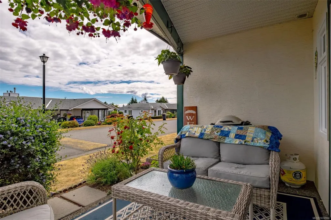
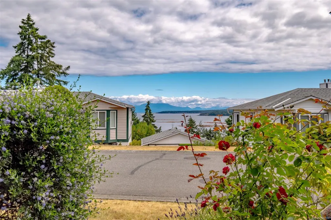
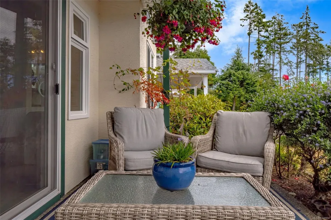
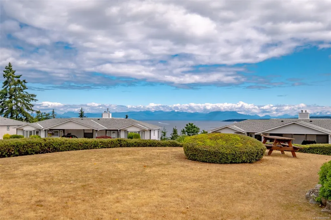
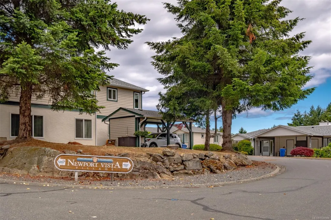
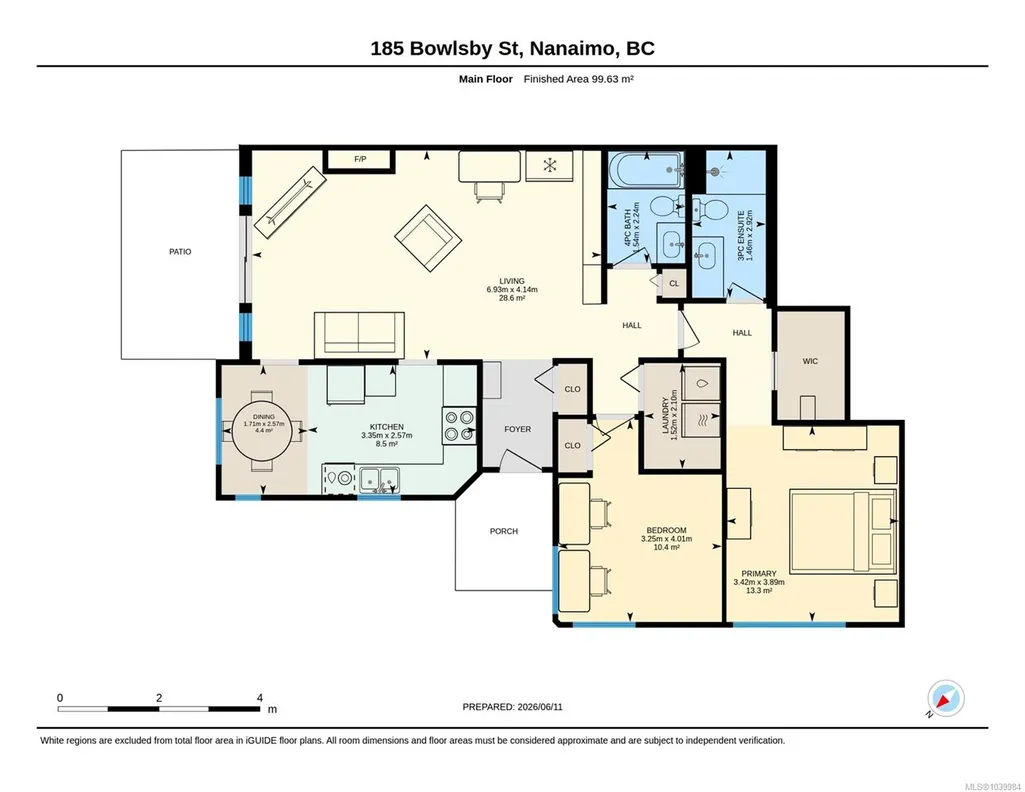
Wake up and watch the sunrise over the ocean from this charming 2-bedroom, 2-bathroom patio home in the highly sought-after Newport Vista 55+ community. This well-designed home offers comfortable, stair-free living. The spacious open-concept layout provides excellent accessibility and ease of movement. Large, bright rooms create an inviting atmosphere, while the kitchen features abundant cabinetry and a sunny breakfast nook with beautiful ocean views. The primary bedroom offers a generous walk-in closet and a spacious 3-piece ensuite. Additional highlights include a cozy gas fireplace, large laundry and utility room, a safe-step bathtub, and ocean view patio surrounded by a mature garden. Enjoy the convenience of nearby shopping, services, and amenities, all just minutes away. One small pet is welcome, and the well-maintained complex does not permit rentals, helping preserve the peaceful community atmosphere. Measurements are approximate and should be verified if important.
General Features
| Living Area | 1080.00 |
|---|---|
| Sewer | Sewer To Lot |
| Heating | Baseboard,Electric |
| Cooling | None |
| Roof | Asphalt Shingle |
| Appliances | Dishwasher,Dryer,Oven/Range Electric,Refrigerator,Washer |
| Pets Allowed | Aquariums,Birds,Caged Mammals,Cats,Dogs,Number Limit,Size Limit |
| Zoning | R8 |
| Assoc Fees | 456.87 |
| HOA Fee Includes | Garbage Removal,Maintenance Structure,Sewer,Water |
| Architectural Style | Patio Home |
| View | Ocean |
| Property Subtype | Row/Townhouse |
| Subdivision Name | Newport Vista |
| Accessibility Features | Ground Level Main Floor |
| Carport Spaces | 1 |
| Property Type | Residential |
| Parking Total | 2 |
| Construction Materials | Insulation: Ceiling,Insulation: Walls,Vinyl Siding |
| Association Fee Frequency | Monthly |
| Zoning Type | Multi-Family |
| Bathrooms Count Main Level | 2 |
| Youngest Age Allowed | 55 |
| Pets Allowed Notes | See by-laws 1 dog or 1 cat |
| Ensuite 3 Piece Total | 1 |
Interior Features
| Basement | None |
|---|---|
| Flooring | Mixed |
| Fireplace Features | Gas |
| Fireplaces Total | 1 |
| Total Kitchens | 1 |
| Fireplace | Yes |
| Levels In Unit | 1 |
| Window Features | Insulated Windows |
| Laundry Features | In Unit |
| Number Of Units In Community | 60 |
| Living Area Third | 0.00 |
| Living Area Second | 0.00 |
| Living Area Other | 0.00 |
| Living Area Main | 1080.00 |
| Living Area Lower | 0.00 |
| Kitchens Count Main Level | 1 |
| Building Area Unfinished | 0.00 |
| Bedrooms Or Dens Total | 2 |
| Bedrooms Count Main Level | 2 |
| Bath 4 Piece Total | 1 |
Exterior Features
| Exterior Features | Balcony/Patio,Garden,Low Maintenance Yard |
|---|---|
| Lot Features | Adult-Oriented Neighbourhood,Quiet Area,Recreation Nearby,Shopping Nearby |
| Water Source | Municipal |
| Parking Features | Carport,Guest |
| Foundation | Poured Concrete |
| Building Area Total | 1080.00 |
| Lot Size Square Feet | 0.00 |
| Lot Size Acres | 0.00 |
| Carport YN | Yes |
| View YN | Yes |
| Parking Strata Lot Spaces | 1 |
| Parking Strata LCP Spaces | 1 |
Amenities
- Foreclosure
- Views
- Short Sale
- New Construction
- Adult 55+
- Lease To Own
- No Strata Fees
- Furnished
- Pets
- Primary On Main
- Air Conditioning
- Seller Finance
- Green
- Fixer Upper
- Horse
- Golf
- Fireplace
- Deck
- Garage
- Basement
- Pool
Property vs Townhouse Average in V9R 5K1
Price
Year Built
Visits
In The Neighbourhood
Just Listed
Nanaimo
$ 610,000
- Type
- Townhouse
- Size
- 1,329 SqFt
- Rooms
- 3 Beds + 4 Baths
Royal LePage Nanaimo Realty (NanIsHwyN)
Open House
Nanaimo
$ 550,000
- Type
- Townhouse
- Size
- 1,395 SqFt
- Rooms
- 3 Beds + 2 Baths
Royal LePage Nanaimo Realty (NanIsHwyN)
Open House
Nanaimo
$ 379,900
- Type
- Townhouse
- Size
- 1,031 SqFt
- Rooms
- 2 Beds + 2 Baths
Royal LePage Nanaimo Realty (NanIsHwyN)
Water Views
Nanaimo
$ 599,900
- Type
- Townhouse
- Size
- 1,356 SqFt
- Rooms
- 3 Beds + 4 Baths
Royal LePage Nanaimo Realty (NanIsHwyN)
Water Views
Nanaimo
$ 517,000
- Type
- Townhouse
- Size
- 2,004 SqFt
- Rooms
- 4 Beds + 3 Baths
Royal LePage Nanaimo Realty LD
Nanaimo
$ 384,900
- Type
- Townhouse
- Size
- 1,083 SqFt
- Rooms
- 2 Beds + 1 Baths
Royal LePage Nanaimo Realty (NanIsHwyN)
Nanaimo
$ 429,000
- Type
- Townhouse
- Size
- 1,168 SqFt
- Rooms
- 3 Beds + 2 Baths
Sotheby's International Realty Canada (Vic2)
Water Views
Nanaimo
$ 529,900
- Type
- Townhouse
- Size
- 1,554 SqFt
- Rooms
- 3 Beds + 4 Baths
REMAX Professionals (NA)
 Information should be deemed reliable but not guaranteed, all representations are approximate, and individual verification is recommended. Copyright ©2026 All rights reserved.
The trademarks REALTOR®, REALTORS® and the REALTOR® logo are controlled by The Canadian Real Estate Association (CREA) and identify real estate professionals who are members of CREA. The trademarks MLS®, Multiple Listing Service® and the associated logos are owned by CREA and identify the quality of services
Information should be deemed reliable but not guaranteed, all representations are approximate, and individual verification is recommended. Copyright ©2026 All rights reserved.
The trademarks REALTOR®, REALTORS® and the REALTOR® logo are controlled by The Canadian Real Estate Association (CREA) and identify real estate professionals who are members of CREA. The trademarks MLS®, Multiple Listing Service® and the associated logos are owned by CREA and identify the quality of services