
Waterfront
Address
873 Driftwood Dr, Mudge Island, BC
Price
$ 588,000
Property Attributes
- MLS#1032544
- TypeSingle Family
- Listing Status Active
- CityMudge Island
- AreaIslands
- NeighbourhoodIsl Mudge Island
- Postal CodeV0V 0V0
- StyleWest Coast
- Year Built1997
- Taxes$ 2206
- Price$ 588,000
- Bedrooms3
- Full Bathrooms3
- Half Bathrooms0
- Sqr Footage1974
- Lot Size0.54 Acres
Data Source:
Vancouver Island Real Estate Board (VIREB)
Property Description
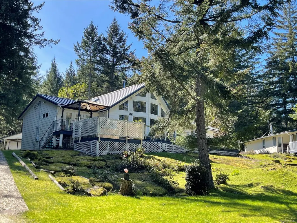
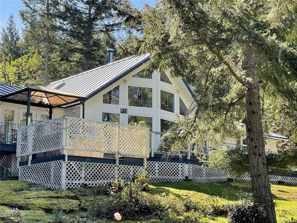
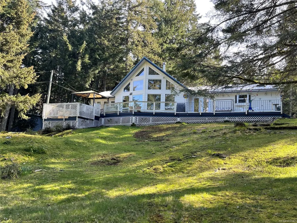
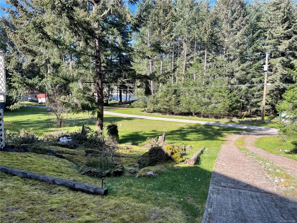
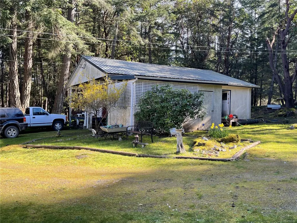
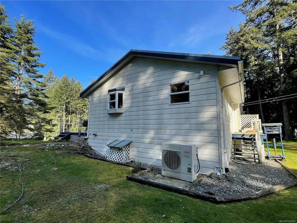
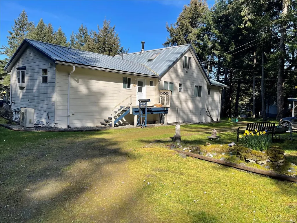
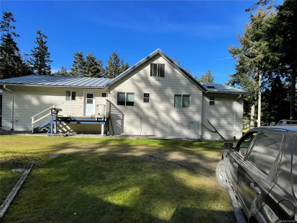
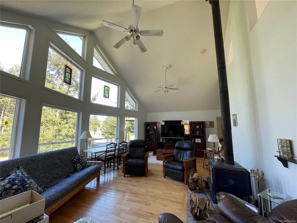
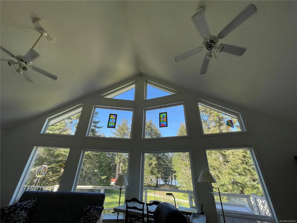
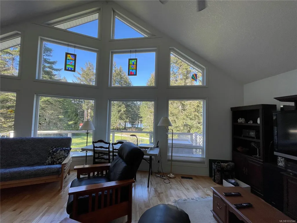
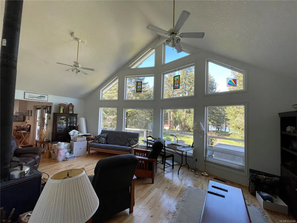
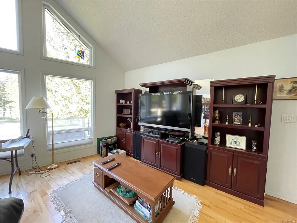
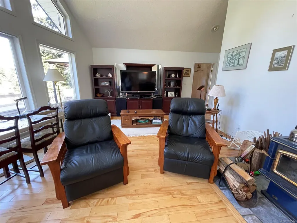
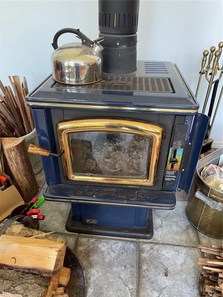
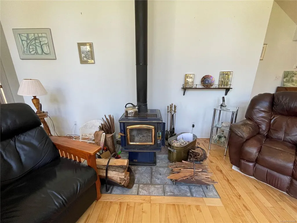
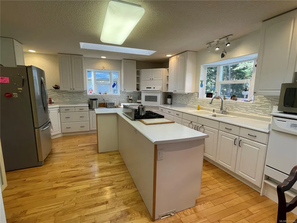
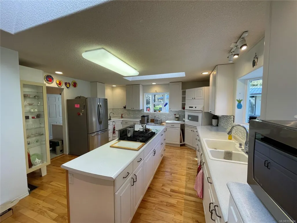
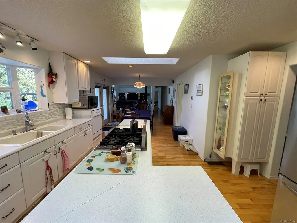
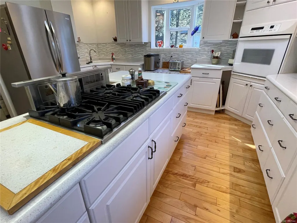
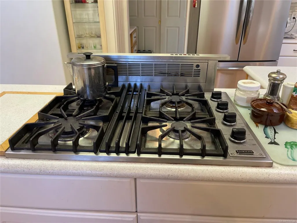
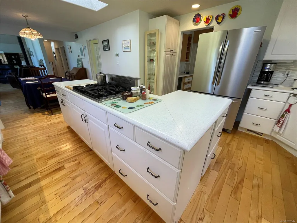
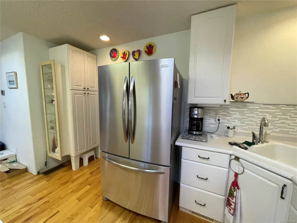
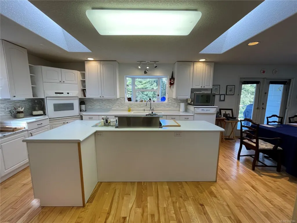
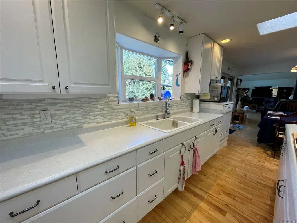
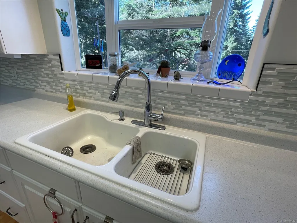
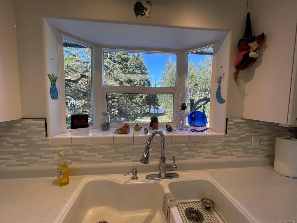
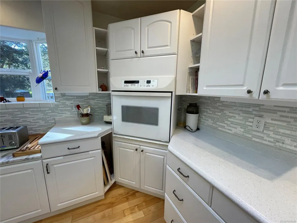
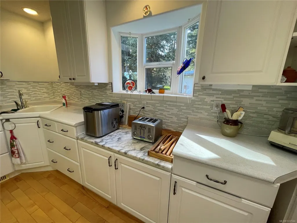
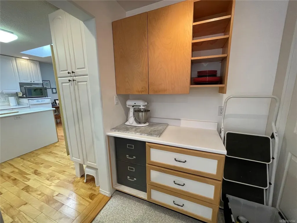
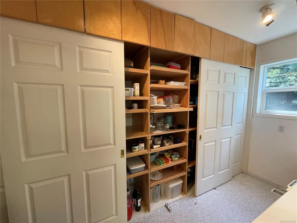
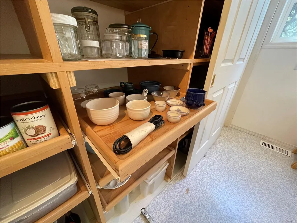
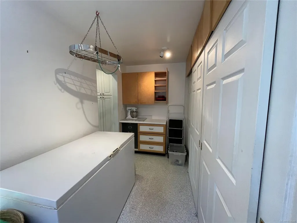
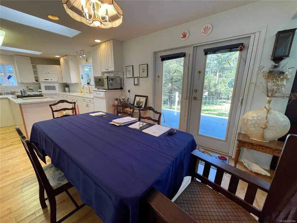
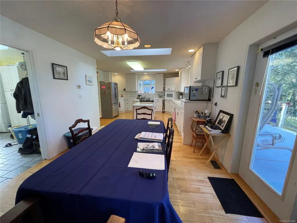
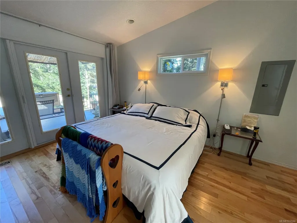
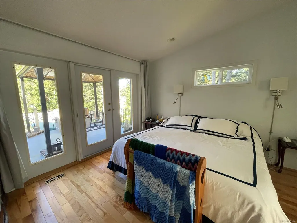
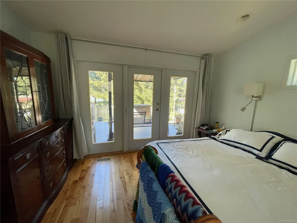
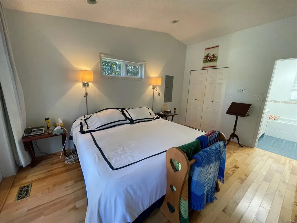
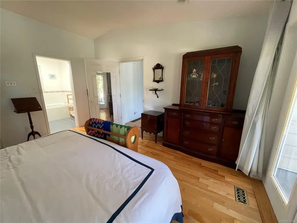
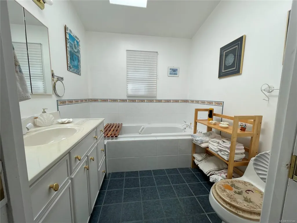
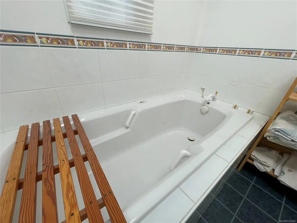
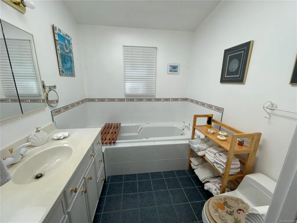
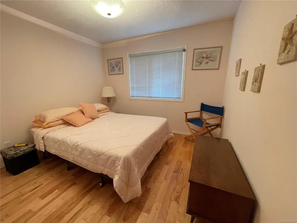
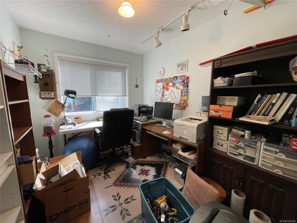
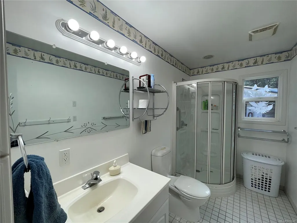
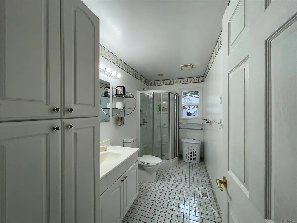
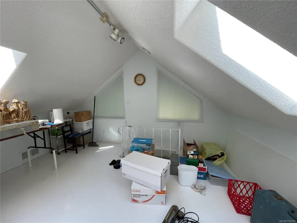
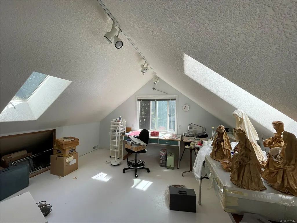
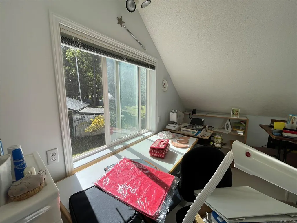
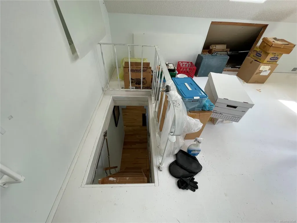
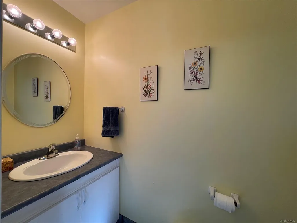
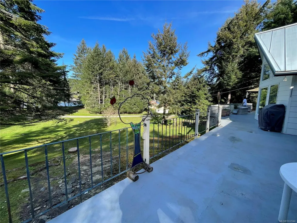
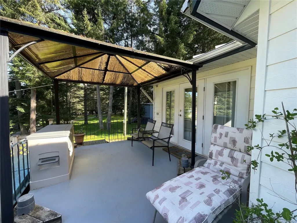
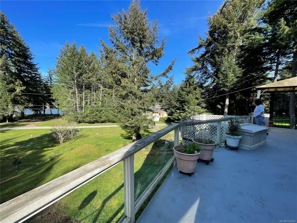
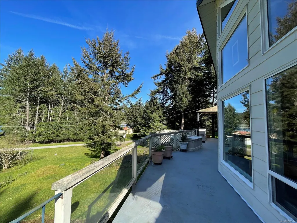
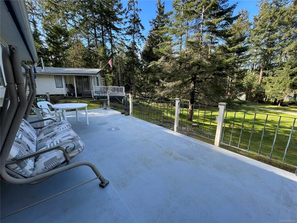
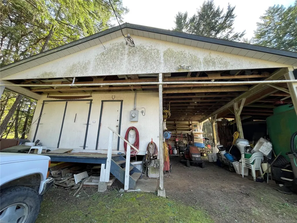
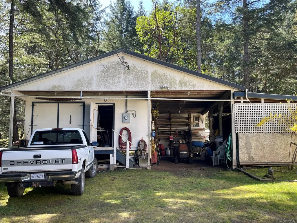
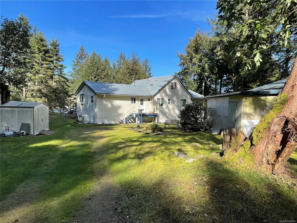
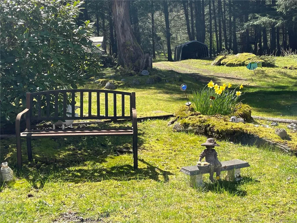
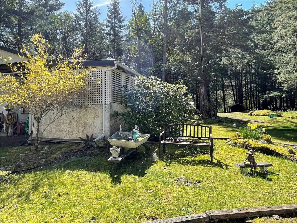
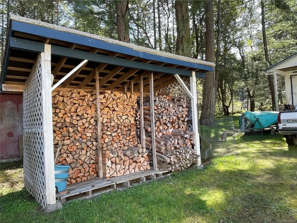
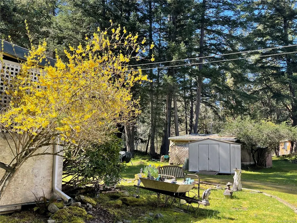
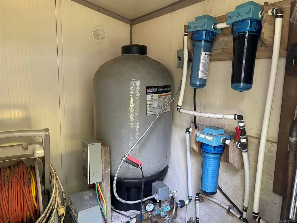
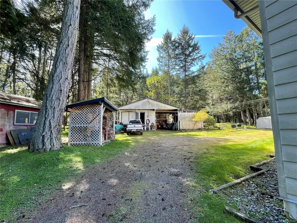
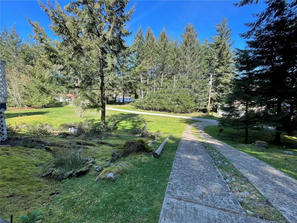
Classic west coast Ranch Style home with 15-18ft vaulted ceilings & loft on a quiet no through country road, available for the first time. Lovingly built by the sellers, this is their dream estate. The property is a sunny .54 acre(half) across from a public waterfront access. The home's added extras include a deluxe kitchen with glass tile backsplash, quality countertops, huge centre island with gas cooktop, double stainless fridge & built in wall oven and dishwasher all bathed in natural light from a skylight which opens. There's a custom built in curio cabinet & a 6x12.5 ft walk in pantry with a wall of cupboards,shelves & freezer, The home has big open rooms, hardwood floors, ceiling fans & is bright & cheery. The primary bedroom has an ensuite with a jetted tub, tile floors, skylight & 8x5 walk in closet. Attic loft bonus hobby room,Pacific Energy woodstove.200amp svc.Exterior hardiplank siding & metal roof, well & septic, & 2 cisterns. Cabin next door is also for sale MLS1004584.
General Features
| Living Area | 1974.00 |
|---|---|
| Sewer | Septic System |
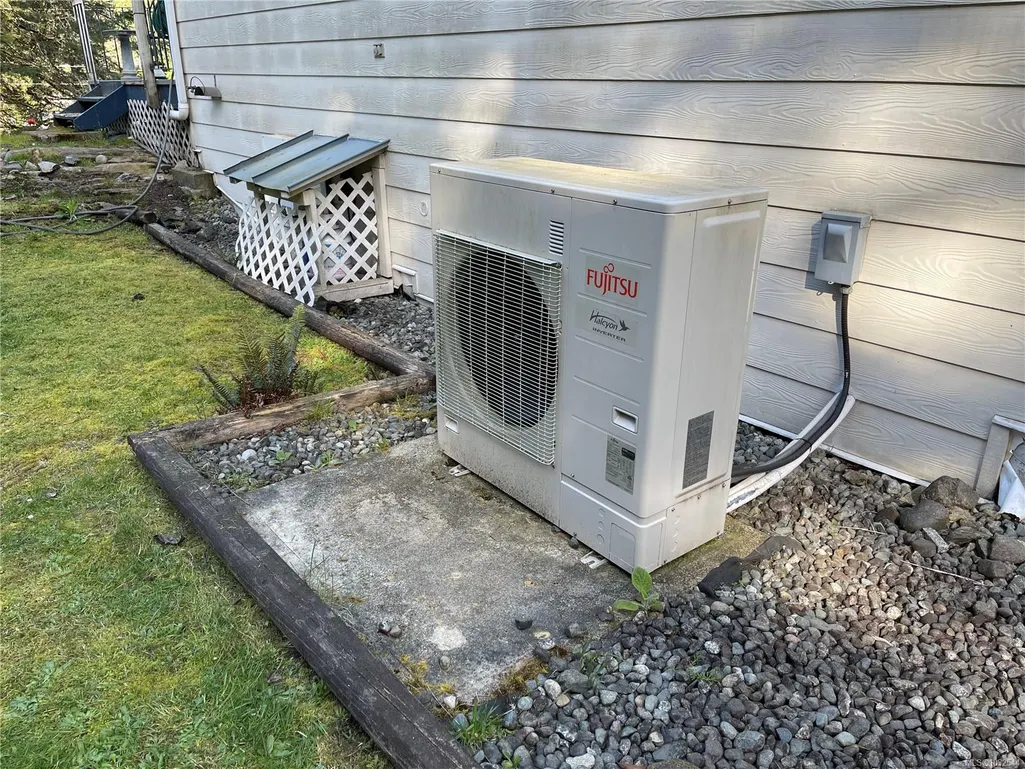
| Heating | Electric,Forced Air,Heat Pump |
| Cooling | Air Conditioning |
| Roof | Metal |
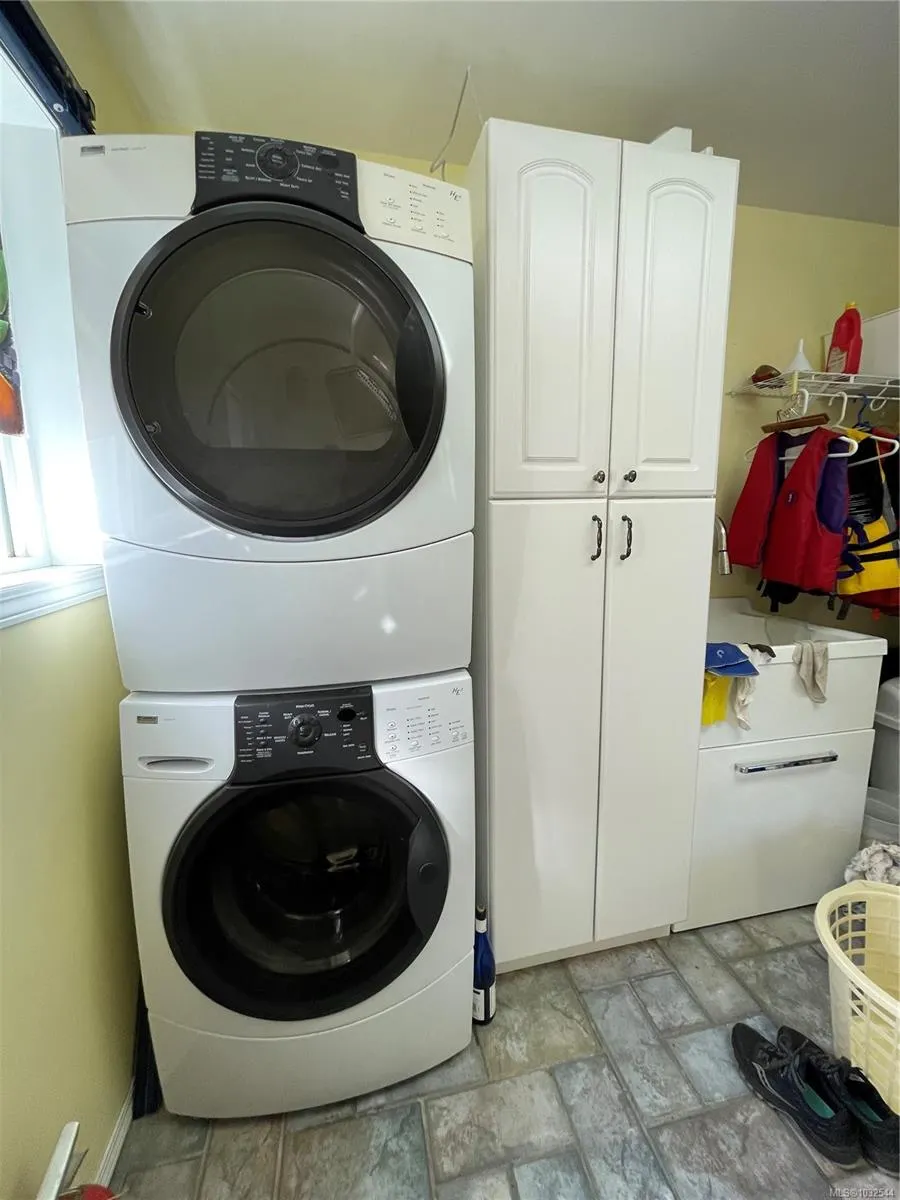
| Appliances | Dishwasher,Dryer,Jetted Tub,Microwave,Oven Built-In,Oven/Range Gas,Washer |
| Pets Allowed | Aquariums,Birds,Caged Mammals,Cats,Dogs |
| Zoning | RR |
| Architectural Style | West Coast |
| Property Subtype | Single Family Detached |
| Carport Spaces | 1 |
| Property Type | Residential |
| Parking Total | 2 |
| Construction Materials | Frame Wood,Other |
| Zoning Type | Rural Residential |
| Bathrooms Count Main Level | 3 |
| Ensuite 3 Piece Total | 1 |
Interior Features
| Interior Features | Ceiling Fan(s),Closet Organizer,French Doors,Furnished,Jetted Tub,Storage,Vaulted Ceiling(s),Workshop |
|---|---|
| Basement | Crawl Space |
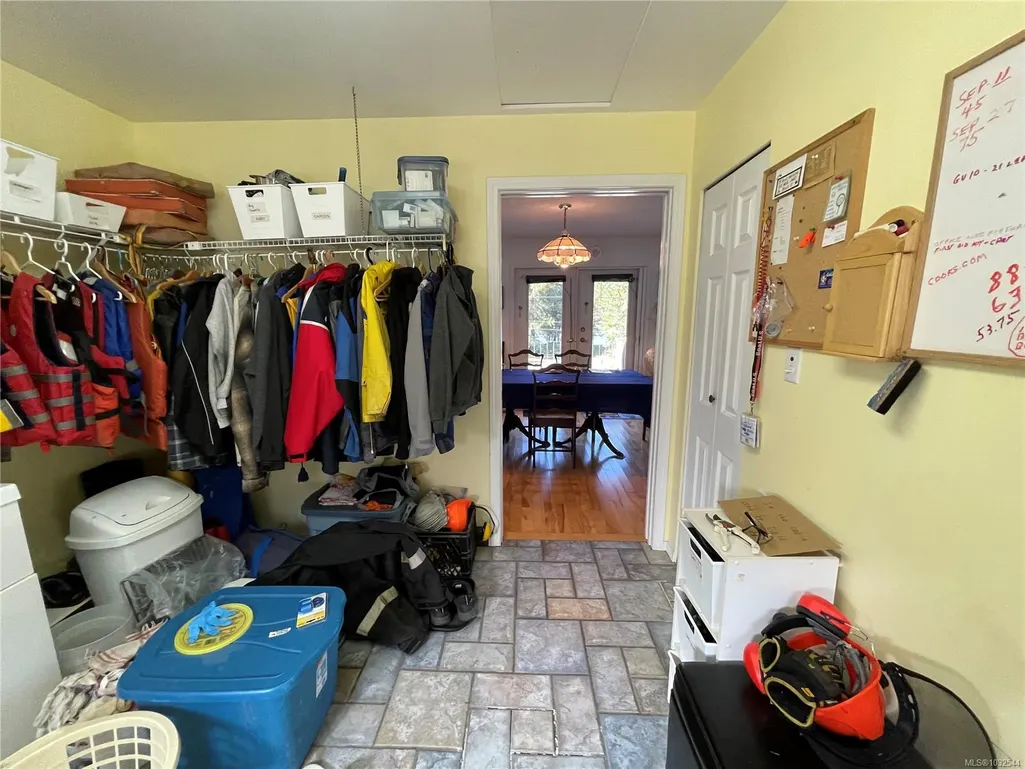
| Flooring | Hardwood,Tile,Wood |
| Fireplace Features | Wood Stove |
| Fireplaces Total | 1 |
| Total Kitchens | 1 |
| Fireplace | Yes |
| Window Features | Blinds,Screens,Skylight(s),Vinyl Frames |
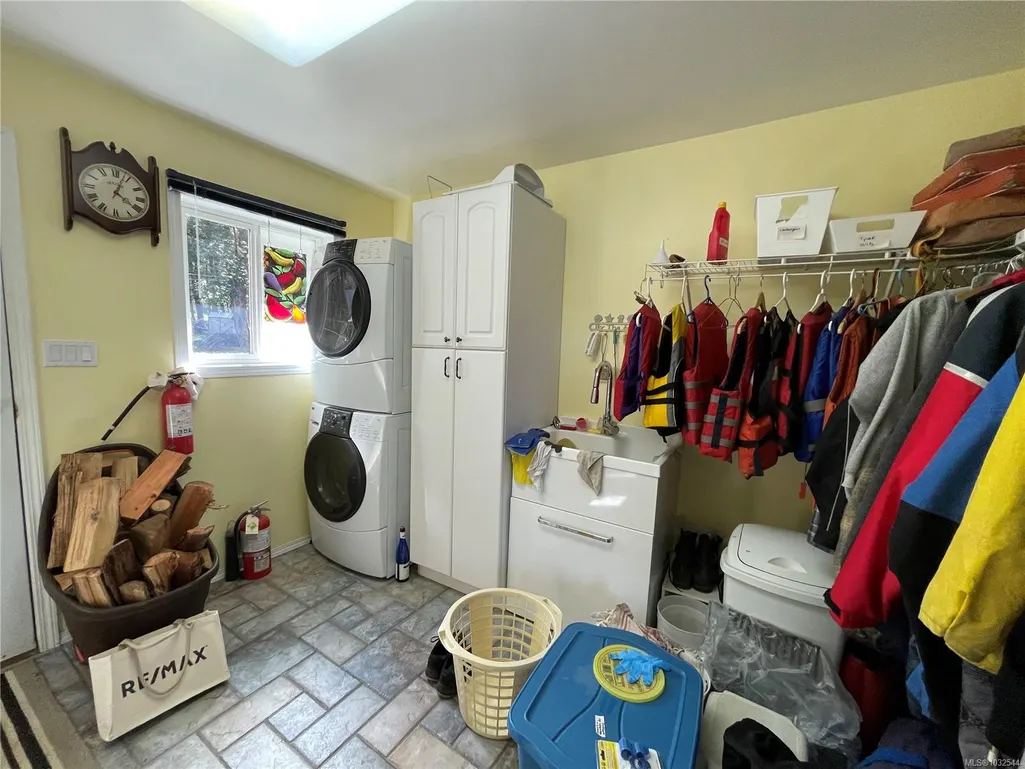
| Laundry Features | In House |
| Living Area Third | 0.00 |
| Living Area Second | 210.00 |
| Living Area Other | 0.00 |
| Living Area Main | 1764.00 |
| Living Area Lower | 0.00 |
| Kitchens Count Main Level | 1 |
| Building Area Unfinished | 0.00 |
| Bedrooms Or Dens Total | 3 |
| Bedrooms Count Main Level | 3 |
| Bath 3 Piece Total | 1 |
| Bath 2 Piece Total | 1 |
Exterior Features
| Building Features | Security System |
|---|---|
| Exterior Features | Balcony/Deck |
| Lot Features | No Through Road,Quiet Area |
| Other Structures | Workshop |
| Water Source | Well: Drilled |
| Parking Features | Carport |
| Foundation | Poured Concrete |
| Building Area Total | 1974.00 |
| Lot Size Square Feet | 23522.40 |
| Lot Size Acres | 0.54 |
| Carport YN | Yes |
Amenities
- Foreclosure
- Views
- Short Sale
- New Construction
- Adult 55+
- Lease To Own
- No Strata Fees
- Furnished
- Primary On Main
- Air Conditioning
- Seller Finance
- Green
- Fixer Upper
- Horse
- Golf
- Fireplace
- Deck
- Garage
- Basement
- Pool
Property vs Single Family Average in V0V 0V0
Price
Taxes
Year Built
Visits
In The Neighbourhood
Waterfront
Mudge Island
$ 699,000
- Type
- Single Family
- Size
- 1,069 SqFt
- Rooms
- 2 Beds + 2 Baths
Real Broker
Waterfront
Mudge Island
$ 648,000
- Type
- Single Family
- Size
- 600 SqFt
- Rooms
- 1 Beds + 1 Baths
REMAX Professionals (NA)
Views
Mudge Island
$ 448,500
- Type
- Single Family
- Size
- 478 SqFt
- Rooms
- 0 Beds + 0 Baths
Royal LePage Nanaimo Realty (NanIsHwyN)
Waterfront
Mudge Island
$ 788,000
- Type
- Single Family
- Size
- 1,584 SqFt
- Rooms
- 3 Beds + 2 Baths
REMAX Professionals (NA)
Mudge Island
$ 289,999
- Type
- Single Family
- Size
- 552 SqFt
- Rooms
- 1 Beds + 1 Baths
Royal LePage Nanaimo Realty Gabriola
Waterfront
Mudge Island
$ 1,085,000
- Type
- Single Family
- Size
- 1,340 SqFt
- Rooms
- 2 Beds + 2 Baths
REMAX Professionals (NA)
Water Views
Mudge Island
$ 449,500
- Type
- Single Family
- Size
- 1,800 SqFt
- Rooms
- 4 Beds + 1 Baths
Royal LePage Nanaimo Realty (NanIsHwyN)
Waterfront
Mudge Island
$ 399,000
- Type
- Single Family
- Size
- 320 SqFt
- Rooms
- 1 Beds + 0 Baths
REMAX Professionals (NA)
Views
Mudge Island
$ 398,000
- Type
- Single Family
- Size
- 734 SqFt
- Rooms
- 3 Beds + 1 Baths
Easy List Realty
Water Views
Mudge Island
$ 315,000
- Type
- Single Family
- Size
- 914 SqFt
- Rooms
- 2 Beds + 1 Baths
REMAX Professionals
Water Views
Mudge Island
$ 250,000
- Type
- Single Family
- Size
- 760 SqFt
- Rooms
- 2 Beds + 1 Baths
RE/MAX of Nanaimo
Waterfront
Mudge Island
$ 518,988
- Type
- Single Family
- Size
- 768 SqFt
- Rooms
- 1 Beds + 1 Baths
RE/MAX of Nanaimo
 Information should be deemed reliable but not guaranteed, all representations are approximate, and individual verification is recommended. Copyright ©2026 All rights reserved.
The trademarks REALTOR®, REALTORS® and the REALTOR® logo are controlled by The Canadian Real Estate Association (CREA) and identify real estate professionals who are members of CREA. The trademarks MLS®, Multiple Listing Service® and the associated logos are owned by CREA and identify the quality of services
Information should be deemed reliable but not guaranteed, all representations are approximate, and individual verification is recommended. Copyright ©2026 All rights reserved.
The trademarks REALTOR®, REALTORS® and the REALTOR® logo are controlled by The Canadian Real Estate Association (CREA) and identify real estate professionals who are members of CREA. The trademarks MLS®, Multiple Listing Service® and the associated logos are owned by CREA and identify the quality of services